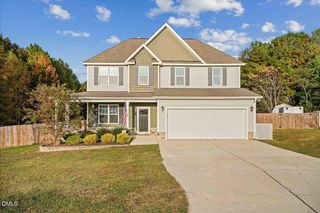
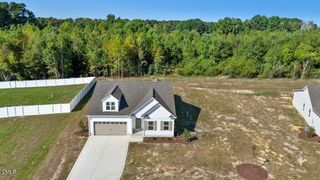
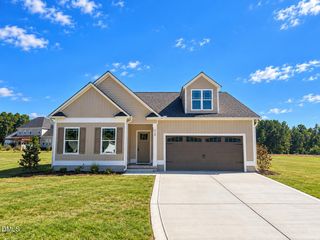
306 Beckett Drive, Princeton, NC 27569
- 3 beds |
- 3 baths |
- 2,094 sqft
 Single-Family Home
 Built in 2011
 0.39acre lot
 2 car garage
 $148/sqft
 Listed 2 months ago
Property Description
Step into the foyer of this BEAUTIFULLY updated 2094 sq ft 3 bedroom 2 1/2 bath home. This entire home has been remodeled! GORGEOUS lvp flooring throughout the entire first floor. Cozy living room that is semi open to the kitchen and dining area. Kitchen has been completely updated with all new cabinets, island, countertops, hardware, lighting and backsplash. Living room features electric fireplace! 1/2 bath also on first floor along with the master bedroom that ALSO has the same LVP flooring. Dual vanity, separate shower and soaker tub and sizable walk in closet. Upstairs features a fantastic flex space that is being used as a play area. 2nd and 3rd bedroom both feature huge walk in closets! 2nd full bath is ALSO updated and gorgeous. MINI SPLIT in the garage! The backyard is the real show stopper as it features a shed, coop and fruit trees/shrubs and raised beds. FULLY FENCED. 220 outlets also in garage!
- Listing Status:
- Pending
- Date Added:
- October 5, 2026
- Data Last Updated:
- November 12, 2026 at 7:41PM
- Listing Office:
- REMAX Complete : 919-778-8194
- Listing Agent:
- Megan Krape : 919-584-0224
- MLS ID:
- 10196678

- General: Eat-in KitchenGranite CountersHigh CeilingsKitchen IslandPantryPrimary DownstairsRecessed LightingTray Ceiling(s)Walk-In Closet(s)Kitchen/Dining Room CombinationSeparate ShowerWalk-In ShowerSmooth Ceilings
- Flooring: CarpetLaminateSee Remarks
- A/C: Central AirElectric
- Heating: CentralElectric
- Fireplace: GasFireplaceFireplaces: 1
- General: OutbuildingSee Remarks
- Style: Craftsman
- Other Structures: OutbuildingSee RemarksRear PorchScreenedCovered
- Parking: Concrete
- Roofing: Composition
- General: Brick VeneerVinyl Siding2Slab
- Originating MLS: Doorify MLS
- County: Wayne
- Zoning: Lt 84 Carolyn Ridge #32663311004
- Fencing: Back YardPrivacyVinyl
- Water: Community Water
- Sewer: Septic Tank
- Source: Doorify MLS
This listing courtesy of Megan Krape , REMAX Complete
Monthly Payment
- Principal & Interest $
- Property Taxes $
- Home Insurance $
- VA Funding Fee $

Location
Similar Listings Nearby