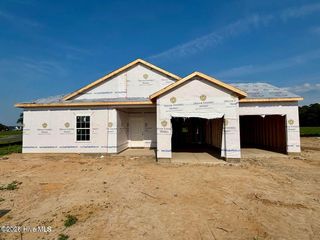
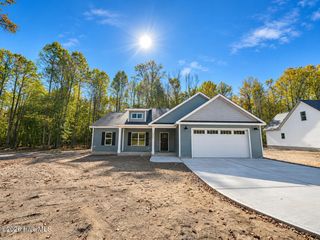
203 Tuscany Circle, Princeton, NC 27569
- 3 beds |
- 2 baths |
- 1,876 sqft
 Single-Family Home
 Built in 2023
 0.4acre lot
 2 car garage
 $181/sqft
 Listed 2 months ago
Property Description
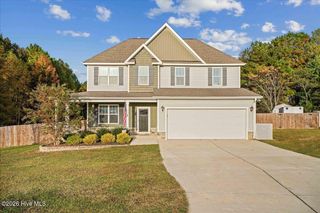
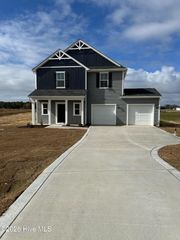
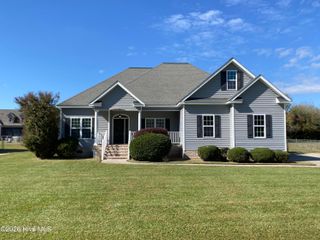
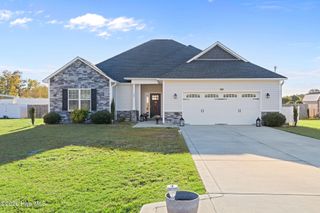
A Split-Bedroom Floor Plan, An Open Living Area, And A Bonus Room Full Of Possibilities--This 3BR/2BA Gander Lake Home Offers Approximately 1,876 SQ. FT. Of Flexible Living Space--And Is Located In Gander Lake, A POOL Community! From The Moment You Arrive, You Are Greeted By Great Curb Appeal And An Inviting Covered Front Porch*Step Inside To The Welcoming Foyer That Leads To An Open Living Area w/ Low Maintenance Laminate Flooring*The Separate Dining Room Offers A Beautiful Setting For Everyday Meals Or Entertaining*The Stunning Kitchen Is Designed For Both Function and Gathering w/ a Tile Backsplash, Soft Close Cabinets, Granite Countertops, A Large Island, And A Pantry w/ Wood Shelves*The Living Room Showcases A Gas Log Fireplace, Creating A Warm And Inviting Space For Cozy Evenings*The Spacious Owner's Suite Offers A Relaxing Retreat w/ Dual Sinks, A Walk-In Shower w/ Bench Seat, Linen Closet, And A Walk-In Closet w/ Wood Shelving*Two Additional Bedrooms And A Full Bath Provide Additional Comfortable Space*The Laundry Room Adds Functionality w/ A Barn Door And Counter, Perfect For Folding Clothes And Keeping Things Organized*Upstairs, The BONUS ROOM Provides A Versatile Space For A Home Office, Media Room, Playroom, or Hobby Area*Outside, Enjoy The Rear Patio And Peaceful Views, Offering A Nice Spot To Relax*Located In Gander Lake, A POOL Community w/ A Community Playground, And Convenient To Goldsboro, Raleigh, Shopping, Dining, And SJAFB*Thoughtfully Designed And Beautifully Finished--Ready To Welcome You HOME!
- Listing Status:
- Active
- Date Added:
- August 20, 2026
- Data Last Updated:
- November 12, 2026 at 7:15PM
- Listing Office:
- RE/MAX Southland Realty II : 919-773-0991
- MLS ID:
- 100596922

- Other Structures: PorchFront PorchPatioCovered
- Pool: See Remarks
- Parking: Garage Faces FrontConcreteGarageParking spaces: 2
- Roofing: Shingle
- General: Vinyl SidingWood FrameOne and One HalfSlab
- Road/Access: MaintainedSee RemarksSee Remarks
- HOA Amenities: ClubhouseCommunity PoolMaintenance Common AreasPlayground480.0Annually
- Originating MLS: Hive MLS
- School District: Wayne County Public Schools
- County: Wayne
- Zoning: RESLT 172 GANDER LAKE PH 72663444211
- View: None
- Fencing: None
- Utilities: Water Connected
- Water: Public
- Sewer: Septic Tank
- Source: Hive MLS
This listing courtesy of RE/MAX Southland Realty II
Monthly Payment
- Principal & Interest $
- Property Taxes $
- Home Insurance $
- VA Funding Fee $