117 Aarons Run, Goldsboro, NC 27530
- 4 beds |
- 3 baths |
- 2,110 sqft
 Single-Family Home
  Built in 2026
  0.37acre lot
 2 car garage
  $171/sqft
  Listed 1 month ago
Property Description
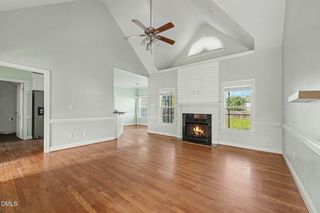
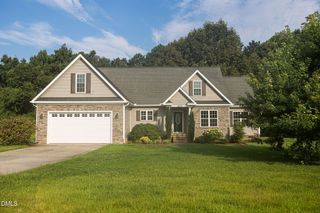
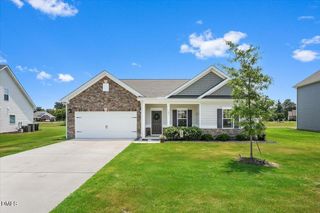
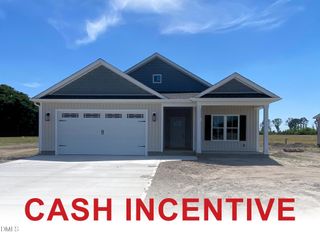
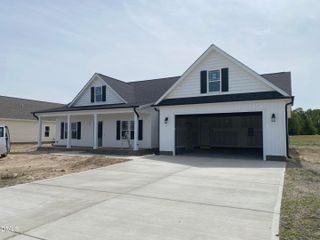
The Jackson Plan welcomes you with a foyer that opens into a spacious family room complete with a cozy fireplace. The kitchen features solid stone countertops, stainless steel appliances, and a pantry for extra storage. The primary suite is a private retreat offering a large walk-in closet, double vanity, soaking tub, and separate shower. Two additional bedrooms on the main level provide ample space for family or guests. Upstairs, you'll find a versatile rec room with its own walk-in closet and full bath--perfect for a guest suite, home office, or playroom. A large walk-in storage room adds even more flexibility. Outdoor living can be enjoyed on the covered front and back porches, and the attached side entry 2-car garage offers convenience and storage. Just a short drive to Seymour Johnson AFB, Goldsboro employers, shopping, and dining, this home combines comfort, style, and everyday convenience.
- Listing Status:
- Pending
- Data Last Updated:
- September 22, 2026 at 2:22PM
- Listing Office:
- RE/MAX SOUTHLAND REALTY II : 919-773-0991
- Listing Agent:
- Beth Hines : 919-868-6316
- MLS ID:
- 10186012
- General: AtticBedroom on Main LevelTray Ceiling(s)Ceiling Fan(s)Crown MoldingDouble VanityEntrance FoyerHigh CeilingsKitchen/Dining ComboPrimary DownstairsLiving/Dining RoomOpen FloorplanPantryQuartz CountersStone CountersSmooth CeilingsSoaking TubSeparate ShowerTub ShowerWater Closet(s)Walk-In Closet(s)
- Appliances: DishwasherElectric OvenElectric RangeElectric Water HeaterFreeStandingElectric OvenFreeStandingElectric RangeFree-Standing RangeMicrowaveOvenRangeStainless Steel Appliance(s)Water Heater
- Laundry: Washer HookupElectric Dryer HookupMain LevelLaundry Room
- Flooring: CarpetLaminateVinyl
- A/C: Central AirCeiling Fan(s)Electric
- Heating: None
- Fireplace: ElectricFamily RoomLiving RoomFireplaceFireplaces: 1
- Disability Feature: Central Living Area
- General: Rain Gutters
- Style: Ranch
- Other Structures: PorchFront PorchRear PorchPatioCovered
- Parking: AttachedCoveredDrivewayGarageGarage Door OpenerPavedGarage Faces Side
- Roofing: Shingle
- General: Vinyl Siding1Slab
- Road/Access: Private Road
- HOA Amenities: Road MaintenanceAnnually
- Originating MLS: AMLSNC_TRIANGLE
- County: Wayne
- Zoning: LT 72 AARON'S PLACE #62681503803
- Utilities: Electricity AvailableSeptic AvailableWater Available
- Water: Public
- Sewer: Septic Tank
- Source: AMLSNC_TRIANGLE
This listing courtesy of Beth Hines , RE/MAX SOUTHLAND REALTY II
Monthly Payment
- Principal & Interest $
- Property Taxes $
- Home Insurance $
- VA Funding Fee $