1618 W US 70 Hwy W, Goldsboro, NC 27530
- 3 beds |
- 2 baths |
- 1,630 sqft
 Single-Family Home
  Built in 1960
  0.38acre lot
 2 car garage
  $159/sqft
  Listed 1 day ago
Property Description
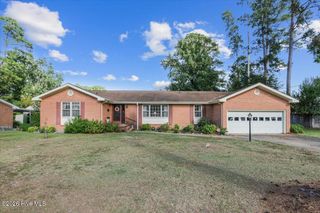
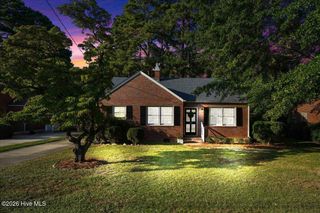
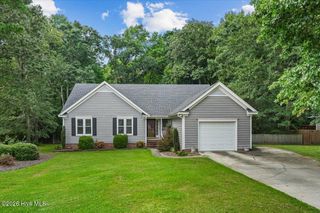
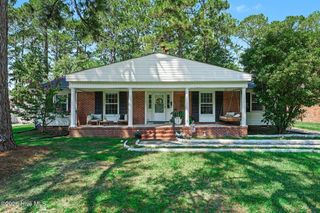
Welcome to this classic brick ranch home offering plenty of space, a functional layout, and an opportunity to make it your own! Situated on .38 acres, this 3-bedroom, 2-bath home offers an attached two-car garage, and an additional two-car carport providing plenty of parking and storage. Inside, you'll find comfortable living spaces ready for your personal touch. Outside, a spacious concrete patio surrounded by a brick privacy wall creates a great spot for relaxing or entertaining, while the remainder of the backyard is enclosed with chain-link fencing--perfect for pets, play, gardening, or simply enjoying the outdoors. A newer roof adds peace of mind, and the established neighborhood setting offers mature surroundings. With its solid brick construction, generous parking, fenced backyard, and plenty of potential, this home is ready for its next owner to make it their own. Minutes from Seymour Johnson, shops, restaurants and parks.
- Listing Status:
- Active
- Date Added:
- September 22, 2026
- Data Last Updated:
- September 22, 2026 at 1:17PM
- Listing Office:
- EXP Realty LLC - C : 888-584-9431
- MLS ID:
- 100605180

- Other Structures: Patio
- Parking: ConcreteAttached CarportGarageParking spaces: 2
- Roofing: Shingle
- General: Brick VeneerVinyl SidingWood FrameOneCrawl Space
- Road/Access: City StreetState RoadAsphaltSee Remarks
- Originating MLS: Hive MLS
- School District: Wayne County Public Schools
- County: Wayne
- Zoning: resLot 9 Westwood80949015
- View: See Remarks
- Fencing: Back Yard
- Utilities: Water Connected
- Sewer: Septic Tank
- Source: Hive MLS
This listing courtesy of EXP Realty LLC - C
Monthly Payment
- Principal & Interest $
- Property Taxes $
- Home Insurance $
- VA Funding Fee $