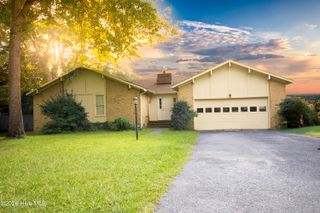
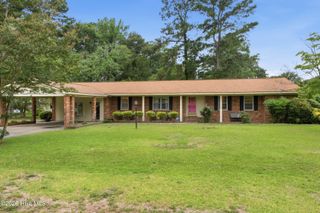
1921 Pinemont Circle, Goldsboro, NC 27534
- 4 beds |
- 2 baths |
- 2,202 sqft
 Single-Family Home
  Built in 1978
  0.65acre lot
 —— car garage
  $148/sqft
  Listed 1 month ago
Property Description
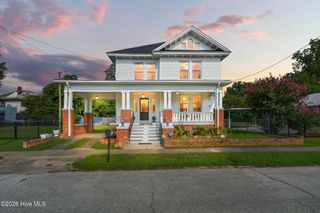
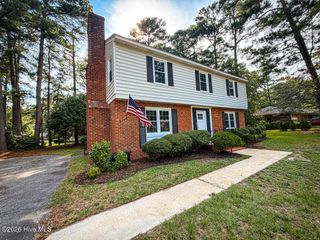
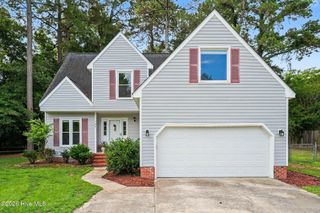
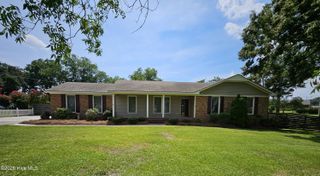
Discover the perfect combination of space, functionality, and outdoor living in this well-maintained 4-bedroom, 2-bath home offering approximately 2,202 square feet of living space. Designed for flexibility and convenience, the home features two bedrooms and a full bath on the main level, with an additional two bedrooms and full bath upstairs--ideal for accommodating a variety of living arrangements. Inside, you'll find a formal living room, a comfortable family room for everyday gatherings, and a spacious kitchen/dining combination that serves as the heart of the home. The thoughtful layout provides plenty of room for both entertaining and daily living. Step outside to your own backyard retreat featuring an inground saltwater swimming pool surrounded by a concrete apron, creating the perfect setting for summer fun, relaxation, and outdoor entertaining. For hobbyists, business owners, or anyone needing additional storage and workspace, the impressive 30' x 30' detached wired shop offers endless possibilities. An attached 12' x 30' covered area provides additional space for equipment, outdoor projects, or recreational storage. Situated in an established neighborhood with convenient access to shopping, dining, schools, and major roadways, this property offers a rare opportunity to enjoy comfortable living with exceptional outdoor amenities and workshop space. Don't miss your chance to make this versatile property your next home!
- Listing Status:
- Active
- Date Added:
- June 2, 2026
- Data Last Updated:
- July 27, 2026 at 5:15PM
- Listing Office:
- RE/MAX Complete : 919-778-8194
- MLS ID:
- 100578487

- General: Workshop
- Other Structures: WorkshopPatio
- Pool: In Ground
- Parking: CoveredConcreteParking spaces: 0
- Roofing: Composition
- General: Brick VeneerWood FrameOne and One HalfCrawl Space
- Road/Access: MaintainedAsphaltSee Remarks
- Originating MLS: Hive MLS
- School District: Wayne County Public Schools
- County: Wayne
- Zoning: R-16Lot 6 Pinemont SubdivisionSection 13529195062
- View: See Remarks
- Fencing: Back Yard
- Utilities: Sewer ConnectedWater Connected
- Water: Public
- Sewer: Municipal Sewer
- Source: Hive MLS
This listing courtesy of RE/MAX Complete
Monthly Payment
- Principal & Interest $
- Property Taxes $
- Home Insurance $
- VA Funding Fee $