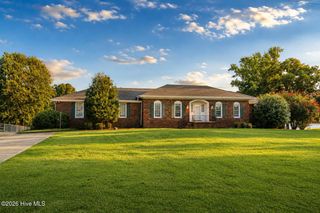
210 Creekside Drive, Goldsboro, NC 27534
- 3 beds |
- 2 baths |
- 2,352 sqft
 Single-Family Home
  Built in 1993
  0.5acre lot
 2 car garage
  $157/sqft
  Listed 2 months ago
Property Description
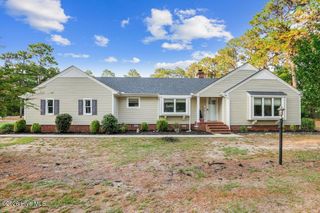
Beautifully appointed full-brick home in the highly sought-after Creekside subdivision, offering over 2,300 square feet of thoughtfully designed living space on a generous half-acre lot. Surrounded by mature landscaping and enhanced by a fully fenced backyard, this property delivers exceptional curb appeal and privacy. The main level features three spacious bedrooms and two full baths, complemented by a versatile lofted flex space upstairs--ideal for a home office, media room, or guest retreat. Extensively renovated from top to bottom, the home showcases quality updates throughout, including a newer roof (2023), HVAC system (2023), appliances (2023 or newer), and water softener (2025). Inside, you'll find fresh paint, quartz countertops, a stylish tile backsplash, and durable LVP flooring spanning the main living areas. The expansive primary suite offers vaulted ceilings and a luxurious, fully redesigned ensuite bath complete with a walk-in subway tile shower, soaking tub, dual vanities, and custom finishes. Designed for both comfort and entertaining, the impressive family room features soaring vaulted ceilings and a true wood-burning fireplace. Upstairs, the open loft provides additional flexible living space and convenient access to a walk-in unfinished attic for abundant storage. Outdoor living is equally inviting, with a spacious back deck and firepit area overlooking the serene, private backyard. A freshly painted two-car garage completes the home. Ideally located just minutes from downtown Goldsboro, Seymour Johnson AFB, and UNC Health Wayne, this property offers the perfect blend of style, function, and convenience.
- Listing Status:
- Active
- Date Added:
- May 29, 2026
- Data Last Updated:
- July 28, 2026 at 11:17PM
- Listing Office:
- Wilkins & Lancaster Realty, LLC : 919-922-7530
- MLS ID:
- 100571150

- Other Structures: Deck
- Parking: Garage Faces FrontParking spaces: 2
- Roofing: Architectural Shingle
- General: BrickBrick VeneerWood FrameOne and One HalfCrawl Space
- Road/Access: City StreetState RoadSee Remarks
- HOA Amenities: Maintenance Common Areas173.0Annually
- Originating MLS: Hive MLS
- School District: Wayne County Public Schools
- County: Wayne
- Zoning: RuralLT 9 CREEKSIDE3547141507
- View: See Remarks
- Fencing: Metal/OrnamentalBack Yard
- Utilities: Water Connected
- Sewer: Septic Tank
- Source: Hive MLS
This listing courtesy of Wilkins & Lancaster Realty, LLC
Monthly Payment
- Principal & Interest $
- Property Taxes $
- Home Insurance $
- VA Funding Fee $

 New - 1 day ago