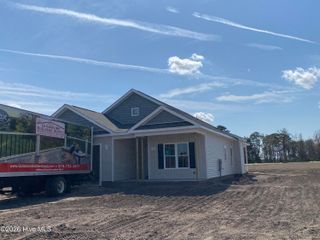
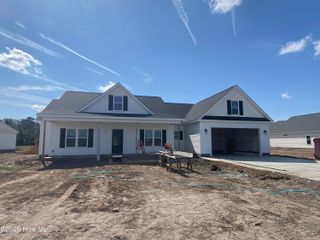
240 Beaver Dam Road, Goldsboro, NC 27530
- 3 beds |
- 2 baths |
- 1,836 sqft
 Single-Family Home
  Built in 2006
  1.84acre lot
 1 car garage
  $191/sqft
  Listed 22 days ago
Property Description
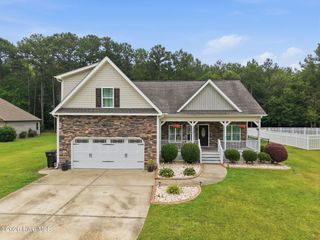
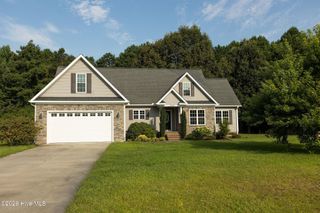
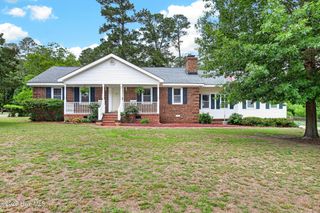
Looking for a quite place to call home? Well look no further. This 3 bedroom 2 bath modular will not disappoint you. Large family room with gas logs. Home has a split floor plan, open concept. large kitchen with lots of cabinet space. Large island with solid surface. Large master bedroom with walk in closets. Master bath features a large tile shower. large laundry room with a soaking sink. Enjoy summer days and nights swimming in the pool, Or relaxing in the hot tub. Need extra storage? home comes with 2 wired outbuildings ,Smaller building is a 10x20 with metal roof with a lean to on the back of the building. the larger building is a 30x50 Wired with a 20 foot awning. The lot beside the home is included in the purchase
- Listing Status:
- Active
- Date Added:
- August 31, 2026
- Data Last Updated:
- September 22, 2026 at 7:15PM
- Listing Office:
- East Pointe Real Estate Group, Inc. : 919-648-4850
- MLS ID:
- 100600109

- General: WorkshopOutbuilding
- Other Structures: WorkshopOutbuildingDeck
- Pool: Above GroundHot Tub
- Parking: GravelParking spaces: 1
- Roofing: Architectural Shingle
- General: Vinyl SidingOneCrawl Space
- Road/Access: City StreetState RoadSee Remarks
- Originating MLS: Hive MLS
- School District: Wayne County Public Schools
- County: Wayne
- Zoning: ResidentialLT 6&7 Warrick's Bridge Rev2557886356
- View: See Remarks
- Fencing: Chain LinkBack YardFenced
- Utilities: Cable Available
- Water: County Water
- Sewer: Septic Tank
- Source: Hive MLS
This listing courtesy of East Pointe Real Estate Group, Inc.
Monthly Payment
- Principal & Interest $
- Property Taxes $
- Home Insurance $
- VA Funding Fee $