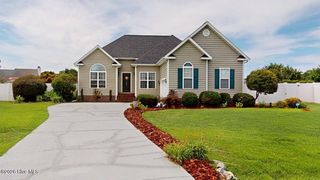
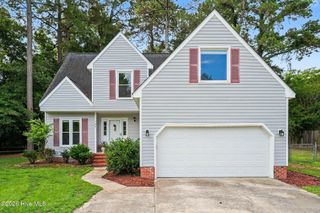
325 Cedar Road, Goldsboro, NC 27534
- 4 beds |
- 3 baths |
- 1,807 sqft
 Single-Family Home
  Built in 2011
  0.47acre lot
 2 car garage
  $160/sqft
  Listed 3 months ago
Property Description
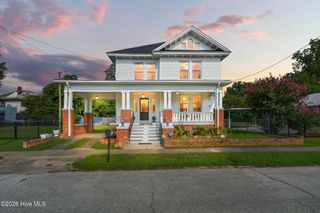
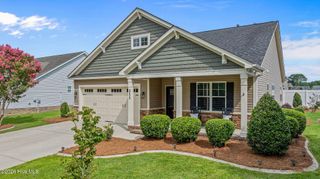
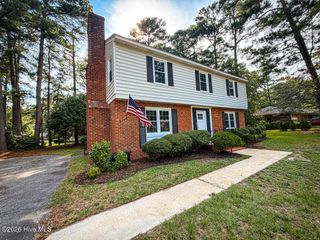
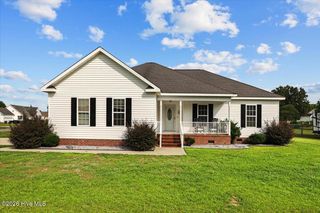
Only 10 minutes from the front gate of SJAFB, this beautifully renovated brick home sits in a charming neighborhood with mature trees and landscaping. Inside, you'll find hardwood floors, brand-new carpet, fresh paint, and updated fixtures throughout. The spacious primary suite is conveniently located on the main level and features a private en suite bathroom. A split floor plan offers two additional bedrooms and a full bathroom on the opposite side of the home. Upstairs, a finished bonus room with its own full bathroom offers flexibility--perfect for a fourth bedroom, guest suite, or private retreat. The inviting living room includes a cozy fireplace and flows seamlessly into the large kitchen, complete with stainless steel appliances and a breakfast bar. There's laundry room with a sink that could function as a mudroom to the two-car garage. The dining area features French doors that open onto a lovely porch--ideal for relaxing or entertaining.
- Listing Status:
- Active
- Date Added:
- June 17, 2026
- Data Last Updated:
- July 27, 2026 at 7:15PM
- Listing Office:
- Berkshire Hathaway Home Services McMillen & Associates Realty : 919-778-9500
- MLS ID:
- 100568769

- Other Structures: Front PorchDeck
- Parking: Garage Faces FrontAttachedConcreteGarage Door OpenerParking spaces: 2
- Roofing: ShingleComposition
- General: Brick VeneerVinyl SidingWood FrameOne and One HalfCrawl Space
- Road/Access: MaintainedCity StreetState RoadPavedSee Remarks
- Originating MLS: Hive MLS
- School District: Wayne County Public Schools
- County: Wayne
- Zoning: ResidentialLT 1 OAK HILL #406d07006b01001
- View: See Remarks
- Fencing: None
- Utilities: Sewer ConnectedWater Connected
- Source: Hive MLS
This listing courtesy of Berkshire Hathaway Home Services McMillen & Associates Realty
Monthly Payment
- Principal & Interest $
- Property Taxes $
- Home Insurance $
- VA Funding Fee $