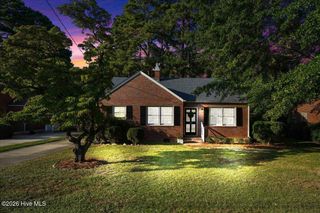
913 E Mulberry Street, Goldsboro, NC 27530
- 2 beds |
- 1 bath |
- 1,559 sqft
 Single-Family Home
  Built in 1938
  0.41acre lot
 —— car garage
  $141/sqft
  Listed 2 months ago
Property Description
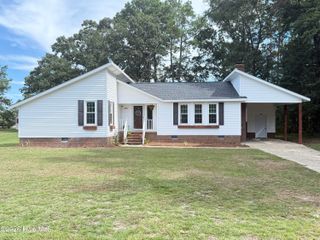
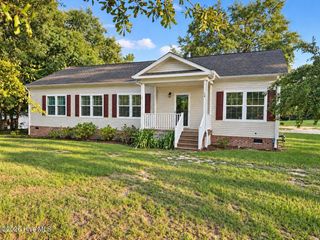
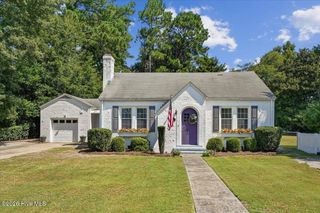
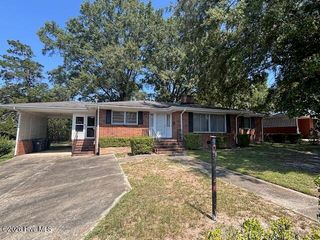
Beautifully renovated charming 1930's home with fireplace in family room, glass doors leading to formal dining area. The kitchen in this home has been totally remodeled with new cabinets, beautiful granite counters and laminate flooring! With 2/3 bedroom, 1 bathroom home offering 1559 sq. ft. move-in-ready living space. Renovated from top to bottom, this home features refinished wood flooring, cabinets, granite countertops, appliances, HVAC system, and sits on a generous double lot that's hard to find within city limits with concrete circle driveway. Full basement and walk up attic with lots of possibility's. With modern finishes, thoughtful updates like roof, windows home pressure washed and freshly painted inside and out .Fenced back yard with low-maintenance living, this turnkey home is perfect for your family. Conveniently located in the heart of Goldsboro. Close to shopping, base and downtown restaurants and priced to sell, this is one you won't want to miss!
- Listing Status:
- Active
- Date Added:
- July 16, 2026
- Data Last Updated:
- September 22, 2026 at 4:15PM
- Listing Office:
- Statewide Realty : 919-921-0238
- MLS ID:
- 100589504

- General: Storm DoorsShed(s)Storage
- Other Structures: Shed(s)StorageFront PorchRear PorchSide PorchCovered
- Pool: None
- Parking: ConcreteNoneParking spaces: 0
- Roofing: Architectural Shingle
- General: Brick VeneerWood FrameOneBlock
- Road/Access: City StreetState RoadSee Remarks
- Originating MLS: Hive MLS
- School District: Wayne County Public Schools
- County: Wayne
- Zoning: R-6913 E. Mulberry St in the Evergreen area12000028002016
- View: None
- Fencing: Chain LinkBack Yard
- Utilities: Sewer ConnectedWater Connected
- Water: Public
- Sewer: Public SewerCity/Town
- Source: Hive MLS
This listing courtesy of Statewide Realty
Monthly Payment
- Principal & Interest $
- Property Taxes $
- Home Insurance $
- VA Funding Fee $

 New - 1 day ago