18 Meandering Way, Granite Falls, NC 28630
- 4 beds |
- 4 baths |
- 4,300 sqft
 Single-Family Home
  Built in 1988
  0.54acre lot
 2 car garage
  $151/sqft
  Listed 1 month ago
Property Description
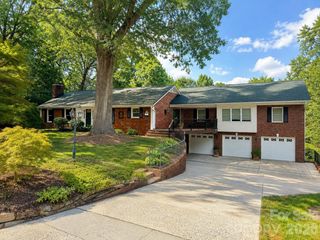
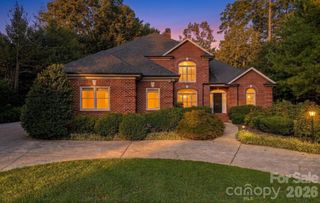
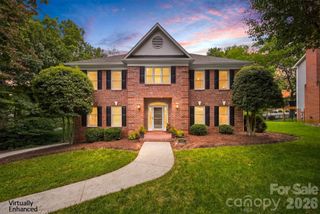
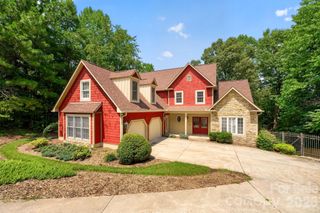
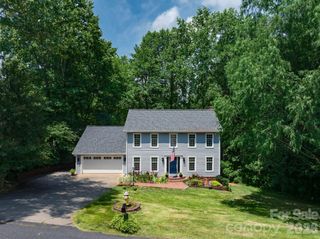
Beautiful brick Colonial on the golf course in Granada Farms. One small step in from the garage provides easy living on the main level with fantastic views from the large windows. The main level has a bedroom, a full bath, and laundry is on main, too. This home offers great flow for entertaining. The upper level consists of a split bedroom plan with the primary en suite and 2 more bedrooms with a jack-and-jill bathroom between them. The basement has so much natural light, a 2nd kitchen, 2nd laundry, large rooms, a full bath, a den with a gas burning stove, lots of storage space, and a full walk out patio with views of the golf course. The property is situated right next to the 11th green and the land across the street is the 12th fairway. This proximity makes the home feel so private even though we reside in the Granada Farms development. We also have some mountain views! Updates include: Big oversized commercial gutters, a new septic system, a radon mitigation system, 2 new HVAC systems, 2 new garage doors and lots of storage via pull down attic access in garage, fresh paint on the main level, new garbage disposal, 2 new sliding glass doors, and carpets in all 4 bedrooms professionally cleaned. You are simply going to love this house. You are simply going to love this house. Unique floor plan, 2nd full living space in Basement offers a separate living quarter for multi-generational living.
- Listing Status:
- Active
- Data Last Updated:
- September 27, 2026 at 9:16PM
- Listing Office:
- The Joan Killian Everett Company, LLC : 828-638-1666
- MLS ID:
- 4406941

- Style: Colonial
- Other Structures: DeckPatio
- Parking: DrivewayAttached GarageGarage Door Opener
- Roofing: Architectural Shingle
- General: Site BuiltBasement
- Road/Access: ConcretePaved
- Originating MLS: carolina
- County: Caldwell
- Zoning: R-152785758679
- View: Golf Course
- Utilities: Cable AvailablePropane
- Water: County Water
- Sewer: Septic Installed
- Source: carolina
This listing courtesy of The Joan Killian Everett Company, LLC
Monthly Payment
- Principal & Interest $
- Property Taxes $
- Home Insurance $
- VA Funding Fee $