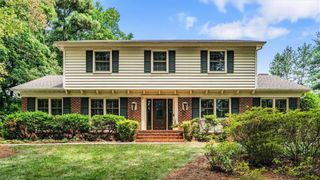
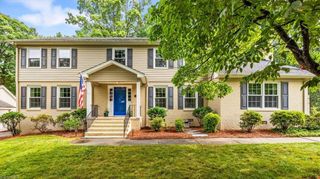
5704 Hidden Orchard Drive, Greensboro, NC 27410
- 4 beds |
- 4 baths |
- 3,532 sqft
 Single-Family Home
  Built in 2006
  6,970sqft lot
 2 car garage
  $190/sqft
  Listed 6 days ago
Property Description
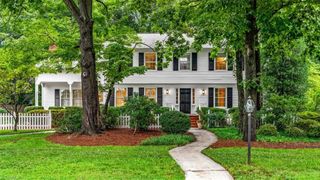
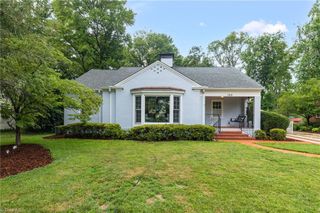
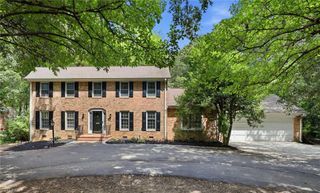
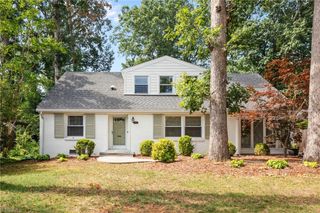
Just Listed! Beautifully updated 4 Bedroom 4 Bath plus rec room, bonus room & office. This home offers an incredibly flexible floor plan great for transitioning throughout the years. The main level includes a spacious primary suite, a second bedroom with direct access to a full bath, and an impressive two story great room open to the kitchen and dining area. You will love the recently remodeled kitchen, newer appliances, instant hot water and touchless faucet. Upstairs loft with built-in study area, a bonus room, two bedrooms and a bath. The basement features a huge recreation room, a private office with access to a bath, plus three unfinished areas great workshop/storage space. Enjoy the large covered front porch, back deck and private lower patio overlooking a neighborhood pond. Additional features include an irrigation system, extensive molding, tankless water heater, 9-inch baseboards, abundant natural light and exceptional quality features throughout. Do not miss out on this home!
- Listing Status:
- Active
- Date Added:
- July 22, 2026
- Data Last Updated:
- July 29, 2026 at 4:09AM
- Listing Office:
- RE/MAX Realty Consultants : 336-217-9300
- Listing Agent:
- Nikole Daigle : 336-362-6310
- MLS ID:
- 1228565

- Style: Traditional
- Pool: None
- Parking: GarageDrivewayGarage Door OpenerAttached
- General: BrickVinyl SidingTwo
- HOA Amenities: 261.0Annually
- Originating MLS: Triad MLS
- County: Guilford
- Zoning: RS-1245 SEC 1 Fleming Meadows PB 153-210077651
- Fencing: FencedPartialPrivacy
- Water: Public
- Sewer: Public Sewer
- Source: Triad MLS
This listing courtesy of Nikole Daigle , RE/MAX Realty Consultants
Monthly Payment
- Principal & Interest $
- Property Taxes $
- Home Insurance $
- VA Funding Fee $