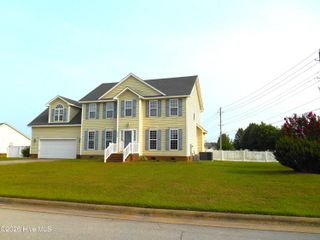
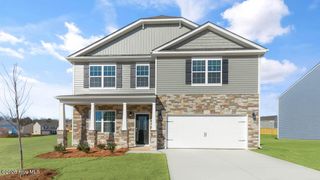
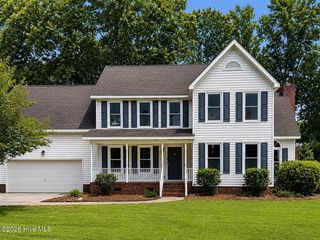
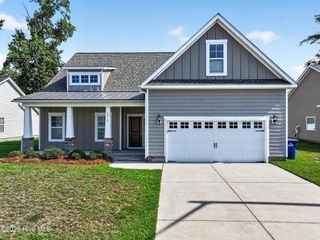
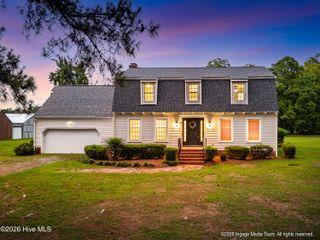
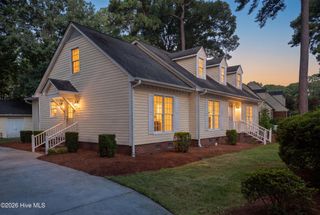
1005 Finn Court, Greenville, NC 27834
- 4 beds |
- 4 baths |
- 2,362 sqft
 Single-Family Home
  Built in 2026
  0.34acre lot
 2 car garage
  $180/sqft
  Listed 2 months ago
Property Description
Mill Creek's newest home by Southern Development Group offers 4 bedrooms, 3.5 baths, and a fantastic floor plan designed for everyday comfort and easy living. Step in from the rocking chair front porch to a welcoming foyer and into an open living, kitchen, and dining area with rich wood-tone cabinetry, granite countertops, tiled backsplash, center island. The living room features a wall of windows, beautiful natural light, and a focal fireplace flanked by built-ins. The back door brings you to a large covered porch to enjoy your morning coffee or evening cookouts. LVP low maintenance flooring flows throughout the main living areas and into the private main-level owner suite, complete with trey ceiling, tiled shower, dual vanity sinks, and a spacious walk-in closet with custom wood shelving. A second main-level bedroom with ensuite tiled bath offers wonderful flexibility for guests or multigenerational living. There is a guest half bath on first floor and laundry room located just off the garage entry. Upstairs, a large bonus room provides the perfect second living space, media room, or playroom, along with two additional bedrooms and a full bath. Don't miss the generous storage, including a walk-in attic. A fresh new construction opportunity in Mill Creek!
- Listing Status:
- Active
- Date Added:
- June 5, 2026
- Data Last Updated:
- July 29, 2026 at 6:15AM
- Listing Office:
- The Overton Group : 252-714-8706
- MLS ID:
- 100572094

- General: Cluster Mailboxes
- Other Structures: Front PorchRear PorchPatioCovered
- Parking: Garage Faces FrontAttachedGarage Door OpenerPavedParking spaces: 2
- Roofing: Architectural Shingle
- General: Vinyl SidingWood FrameTwoSlab
- Road/Access: MaintainedSee Remarks
- HOA Amenities: Maintenance Common AreasSee Remarks201.0Annually
- Originating MLS: Hive MLS
- School District: Pitt County Schools
- County: Pitt
- Zoning: RA20lot 114 Mill Creek 3089650
- View: See Remarks
- Fencing: None
- Utilities: Sewer ConnectedWater Connected
- Source: Hive MLS
This listing courtesy of The Overton Group
Monthly Payment
- Principal & Interest $
- Property Taxes $
- Home Insurance $
- VA Funding Fee $