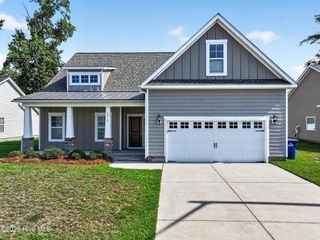
102 Ironwood Drive, Greenville, NC 27834
- 4 beds |
- 3 baths |
- 2,387 sqft
 Single-Family Home
  Built in 2018
  0.46acre lot
 2 car garage
  $153/sqft
  Listed 5 months ago
Property Description
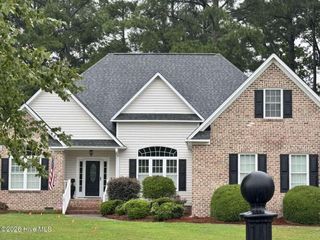
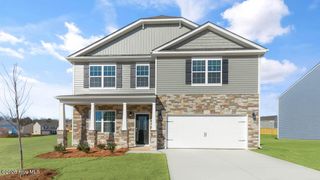
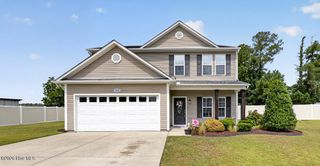
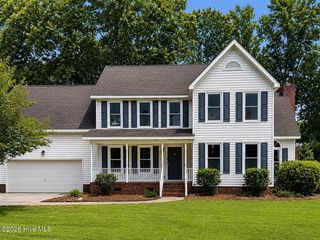
Move-in Ready Home in Club Pines | Built by Rocky Russell (2018). Tucked away on an interior lot in desirable Club Pines, this 2,387 sq ft two-story home offers a thoughtfully designed split floor plan with 4 bedrooms, 3 full baths, and a spacious bonus room for recreation, you can also use one of the additional bedrooms on the 2nd level as a recreation room as well. Three bedrooms are located on the main level, including the primary suite with a walk-in closet and double vanity. The open-concept living and kitchen area features LVP flooring, granite countertops, a gas range that is also wired for electric if you so choose, and an eat-in bar, that is perfect for daily living and entertaining. Enjoy outdoor relaxation on both the covered front and rear porches. The oversized two-car garage includes an insulated door, mini-split HVAC system, and a 240-amp electrical panel with two 50-amp outlets, ideal for EV hookup, compressor or workshop setup. The laundry room offers both gas and electric dryer hookups, and the home is equipped with a gas water heater. Bonus: Electrical is already installed on the right exterior side for a future detached workshop.
- Listing Status:
- Active
- Date Added:
- February 18, 2026
- Data Last Updated:
- July 29, 2026 at 4:17AM
- Listing Office:
- Berkshire Hathaway HomeServices Prime Properties : 252-321-1990
- MLS ID:
- 100555305

- General: Thermal Doors
- Other Structures: PorchPatioCovered
- Pool: None
- Parking: Garage Faces FrontAttachedConcreteOn SitePavedParking spaces: 2
- Roofing: Architectural Shingle
- Windows: Thermal Windows
- General: Vinyl SidingWood FrameTwoSlab
- Road/Access: MaintainedCity StreetState RoadSee Remarks
- Originating MLS: Hive MLS
- School District: Pitt County Schools
- County: Pitt
- Zoning: ResidentialLot 4Block ESection 3 of the Club Pines Subdivision.031082
- View: See Remarks
- Fencing: None
- Utilities: Cable AvailableNatural Gas AvailableNatural Gas ConnectedSewer AvailableSewer ConnectedWater AvailableWater Connected
- Water: Public
- Sewer: Municipal SewerGreenville Utilities
- Source: Hive MLS
This listing courtesy of Berkshire Hathaway HomeServices Prime Properties
Monthly Payment
- Principal & Interest $
- Property Taxes $
- Home Insurance $
- VA Funding Fee $

 New - 1 day ago