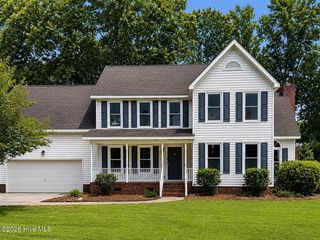
104 Shamrock Circle, Greenville, NC 27834
- 3 beds |
- 2 baths |
- 2,295 sqft
 Single-Family Home
  Built in 2011
  0.5acre lot
 2 car garage
  $159/sqft
  Listed 20 days ago
Property Description
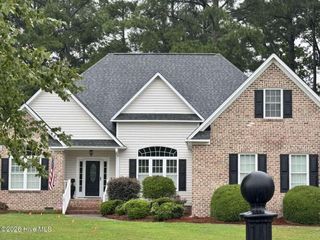
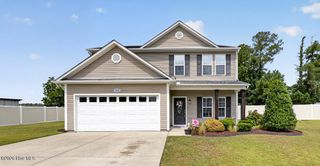
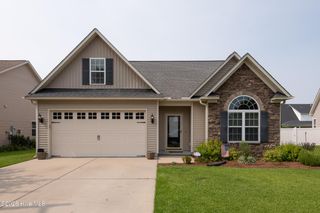
Homes with half-acre lots inside Greenville aren't always easy to find, especially in an established neighborhood like West Haven! Tucked away on a quiet cul-de-sac with minimal traffic, this 3-bedroom, 2-bath home offers a functional floor plan, an attached two-car garage, and a fully fenced backyard with plenty of room for outdoor gatherings, kids, pets, or simply enjoying a little extra space. And no HOA! Inside, you'll enjoy a formal dining room and an open-concept kitchen and living area. The kitchen offers dark cabinetry, granite countertops, a pantry, and plenty of workspace for preparing meals or entertaining guests. Just off the living room, the sunroom is filled with natural light and overlooks the spacious backyard. A double-sided fireplace creates a warm, cozy atmosphere in both the living room and sunroom. The primary suite also includes a versatile nook that's perfect for a reading area, home office, or small nursery. Its bathroom features separate vanities, a jetted tub, walk-in shower, and an oversized walk-in closet. Two additional bedrooms and a spacious full bath are conveniently located on the main level, while the upstairs bonus room offers the flexibility to be used as a playroom, home gym, media room, hobby space, or additional office. Outside, you'll appreciate mature landscaping that provides shade, privacy, and beautiful curb appeal, along with a storage shed that conveys with the property. From quiet mornings in the sunroom to backyard cookouts with family and friends, 104 Shamrock Circle is a home you'll enjoy long after moving day!
- Listing Status:
- Active
- Date Added:
- July 8, 2026
- Data Last Updated:
- July 29, 2026 at 3:18AM
- Listing Office:
- Legacy Premier Real Estate, LLC : 252-751-9995
- MLS ID:
- 100587205

- General: Shed(s)
- Other Structures: Shed(s)Front PorchCovered
- Pool: None
- Parking: ConcreteParking spaces: 2
- Roofing: Shingle
- General: StoneVinyl SidingWood FrameOne and One HalfSlab
- Road/Access: City StreetState RoadSee Remarks
- HOA Amenities: None
- Originating MLS: Hive MLS
- School District: Pitt County Schools
- County: Pitt
- Zoning: R9SWESTHAVEN WVILLE TWP Section:2 Lot:254 Parcel: 028432028432
- View: See Remarks
- Fencing: Chain LinkBack YardWood
- Utilities: Natural Gas ConnectedSewer ConnectedWater ConnectedFiber Optic
- Water: Public
- Sewer: Municipal SewerGreenville Utilities
- Source: Hive MLS
This listing courtesy of Legacy Premier Real Estate, LLC
Monthly Payment
- Principal & Interest $
- Property Taxes $
- Home Insurance $
- VA Funding Fee $

 New - 23 hours ago