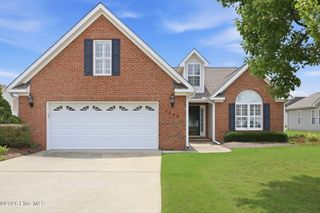
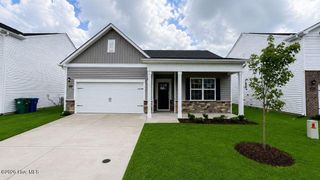
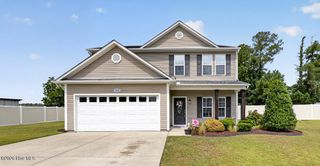
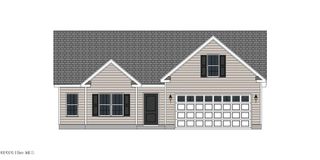
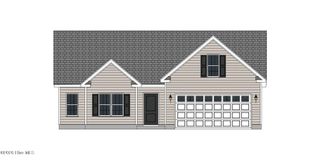
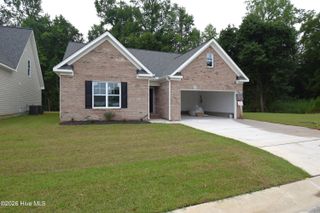
1125 Fowler Drive, Greenville, NC 27834
- 4 beds |
- 2 baths |
- 1,774 sqft
 Single-Family Home
  Built in 2023
  6,098sqft lot
 2 car garage
  $166/sqft
  Listed 1 month ago
Property Description
If you've been searching for a home with personality, character, and custom touches around every corner, your search ends here. This beautifully designed one-story home offers 4 spacious bedrooms and 2 full baths, combining comfortable everyday living with features that truly set it apart from the ordinary. At the heart of the home is a stunning island kitchen that was designed to impress. The showpiece is a one-of-a-kind custom backsplash that transforms the space from simply functional to absolutely unforgettable. Whether you're preparing family meals or entertaining guests, the open layout makes gathering easy and enjoyable. The private primary suite serves as a peaceful retreat, featuring not one, but two oversized closets, providing exceptional storage.A large walk-in shower designed for both comfort and style. Even the garage has been thoughtfully upgraded with a durable epoxy-coated floor, creating a clean, polished space that car enthusiasts, hobbyists, and organizers alike will appreciate. Step outside and discover where this property truly shines. The backyard has been transformed into a private outdoor oasis featuring a covered patio perfect for relaxing evenings, a fenced yard offering privacy and security, and a custom-built fire pit ready for everything from fall gatherings to summer s'mores nights. As an added bonus, the practically brand-new hot tub conveys with the home, creating the ultimate place to unwind after a long day. Throughout the property you'll find custom walkways and unique design elements that add charm, character, and curb appeal. This is not a cookie-cutter home--it's a property filled with thoughtful upgrades and personal touches that make it truly special. Homes with this level of individuality rarely come along. Come see for yourself what makes this one stand out from the crowd. Oh and The neighborhood Pool.
- Listing Status:
- Active
- Date Added:
- June 16, 2026
- Data Last Updated:
- July 29, 2026 at 3:18AM
- Listing Office:
- Lee and Harrell Real Estate Professionals : 252-355-5006
- MLS ID:
- 100582138

- General: None
- Other Structures: Patio
- Pool: See RemarksHot Tub
- Parking: PavedParking spaces: 2
- Roofing: Shingle
- General: Brick VeneerVinyl SidingWood FrameOneSlab
- Road/Access: City StreetState RoadSee Remarks
- HOA Amenities: Community PoolMaintenance Common Areas640.0Annually
- Originating MLS: Hive MLS
- School District: Pitt County Schools
- County: Pitt
- Zoning: R6parcel # 88742088742
- View: See Remarks
- Fencing: None
- Utilities: Sewer ConnectedWater Connected
- Water: Public
- Sewer: Municipal Sewer
- Source: Hive MLS
This listing courtesy of Lee and Harrell Real Estate Professionals
Monthly Payment
- Principal & Interest $
- Property Taxes $
- Home Insurance $
- VA Funding Fee $

 New - 1 day ago