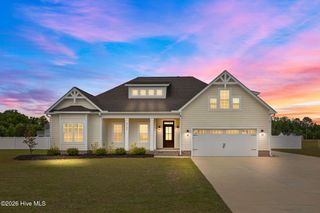
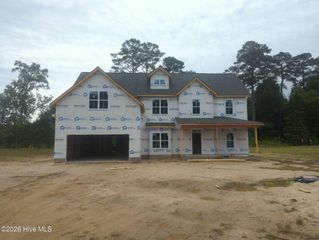
1418 Draft Court, Greenville, NC 27858
- 3 beds |
- 3 baths |
- 2,563 sqft
 Single-Family Home
  Built in 2008
  0.8acre lot
 2 car garage
  $179/sqft
  Listed 1 month ago
Property Description
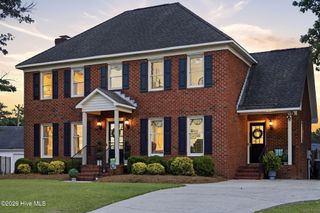
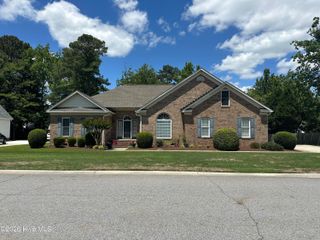
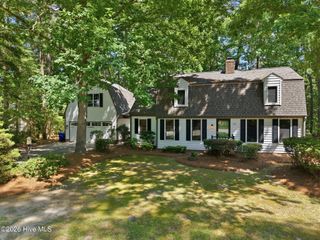
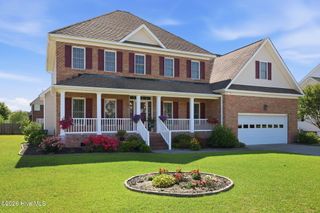
Tucked away on a quiet cul-de-sac and set on 0.80 acres, this 3bd with bonus home is close to Greenville amenities and located in the Chicod/Conley school district. Enjoy the outdoors with the full rear vinyl fence, a relaxing screened-in porch for evening unwinding, and a welcoming front porch that sets the tone for country living. Inside, the open floor plan includes a formal dining room with a beautiful coffered ceiling and detailed moldings. The kitchen features recessed lighting, kitchen island, eat-in area, and an easy flow for everyday or entertaining. The open living area features a cathedral ceiling, a gas fireplace, and expansive windows-roll up the roman shades to enjoy peaceful country views and natural light throughout the day. The primary bedroom is conveniently located on the main level and offers private access to the screened porch (think morning coffee!) and a beautiful double trey ceiling. The ensuite with double door entry features a walk-in shower, soaking tub, and water closet. Upstairs, you'll find two additional bedrooms, a full bath with double vanities and a separate toilet/shower area, ideal for sharing. Double doors open into a bonus room that provides flexible space for a home office, playroom, media room, or hobbies, and access to floored attic storage. Additional storage continues outside with an exterior shed, and an architectural roof installed in 2024 adds long-term value and peace of mind.
- Listing Status:
- Active
- Date Added:
- April 20, 2026
- Data Last Updated:
- May 27, 2026 at 7:17AM
- Listing Office:
- Grimes Real Estate Group : 252-717-1418
- MLS ID:
- 100568378

- General: Gas LogThermal DoorsStorage
- Other Structures: StoragePorchFront PorchScreenedCovered
- Parking: On SitePavedParking spaces: 2
- Roofing: Architectural Shingle
- Windows: Thermal Windows
- General: Vinyl SidingWood FrameTwoCrawl Space
- Road/Access: MaintainedCity StreetState RoadPavedSee Remarks
- HOA Amenities: Maintenance Common AreasManagementNone325.0Annually
- Originating MLS: Hive MLS
- School District: Pitt County Schools
- County: Pitt
- Zoning: RRParcel 76450076450
- View: See Remarks
- Fencing: Back YardVinyl
- Utilities: Water Available
- Water: Community Water
- Sewer: Septic Tank
- Source: Hive MLS
This listing courtesy of Grimes Real Estate Group
Monthly Payment
- Principal & Interest $
- Property Taxes $
- Home Insurance $
- VA Funding Fee $