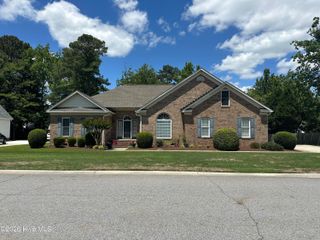
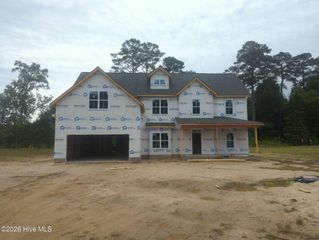
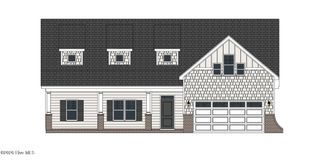
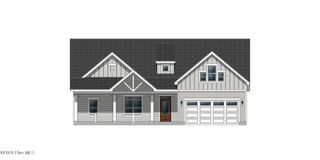
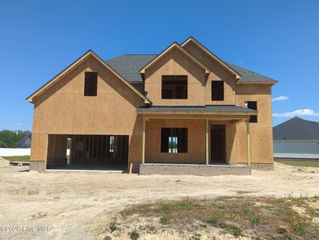
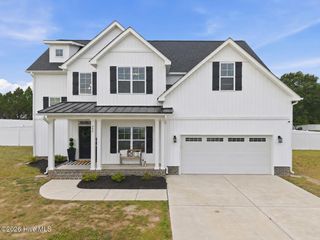
2737 Windflower Lane, Grimesland, NC 27837
- 3 beds |
- 3 baths |
- 2,614 sqft
 Single-Family Home
  Built in 2022
  0.85acre lot
 2 car garage
  $210/sqft
  Listed 19 days ago
Property Description
Experience the Weaverplan--where luxurious living and stunning design come together for a lifestyle like no other. Make every gathering memorable in the impressive open-concept living space, highlighted by a breathtaking oversized kitchen island, a premium wall oven/microwave combo, a gas cooktop, an apron-front sink, and modern under-cabinet lighting. Retreat to your exquisite downstairs master suite featuring a spa-inspired bathroom with a freestanding soaking tub, custom tile shower, and elegant quartz countertops. Entertain guests effortlessly with two inviting guest bedrooms, a sophisticated formal dining room, and a covered porch perfect for year-round enjoyment. Upstairs, discover a versatile bonus room with a full bath--ideal for a home office, media room, or guest suite. Throughout the home, designer details such as white oak stair treads, a custom bench with coat hooks, exposed beams, built-in bookshelves, stylish tongue-and-groove ceiling boards, and distinctive wall trim create a truly unique living experience. Exceptional Features You'll Love: • Striking tongue-and-groove porch ceiling and bold metal roof accents • 100-AMP junction box and conduit--future-ready for a detached garage or storage building• Durable fiber cement siding • Custom cabinets in the great room• Modern kitchen with undercabinet lighting, level 4 quartz countertops, and chef-inspired drop-in gas range • Wainscoting, 6'' cove crown molding, 8'' baseboards, and exposed beams • LVP FLooring throughout all main living spaces and elegant white oak stair treads • Built-in surround-sound speakers• Sophisticated soffit downlights • Lush, fully sodded yard irrigated by a smart, Wi-Fi-enabled system• Convenient parking pad • Private fenced backyard• Spacious 12x12 detached storage building • Whole-house attic antenna
- Listing Status:
- Active
- Date Added:
- May 8, 2026
- Data Last Updated:
- May 27, 2026 at 7:17AM
- Listing Office:
- Carolyn McLawhorn Realty : 252-355-5805
- MLS ID:
- 100572543

- General: Irrigation SystemCluster MailboxesThermal DoorsStorage
- Other Structures: StoragePatioCovered
- Parking: Garage Faces FrontConcreteOn SiteParking PadParking spaces: 2
- Roofing: Architectural Shingle
- Windows: Thermal Windows
- General: Fiber CementWood FrameOne and One HalfRaisedSlab
- Road/Access: City StreetState RoadSee Remarks
- HOA Amenities: Maintenance Common AreasManagementMaster Insure400.0Annually
- Originating MLS: Hive MLS
- School District: Pitt County Schools
- County: Pitt
- Zoning: RRTurnberry087862
- View: See Remarks
- Fencing: VinylFenced
- Utilities: Cable AvailableNatural Gas ConnectedWater AvailableWater ConnectedCable High SpeedFiber OpticHigh Speed Internet
- Water: Community Water
- Sewer: Septic Tank
- Source: Hive MLS
This listing courtesy of Carolyn McLawhorn Realty
Monthly Payment
- Principal & Interest $
- Property Taxes $
- Home Insurance $
- VA Funding Fee $