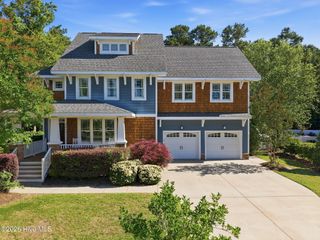
206 Granville Drive, Greenville, NC 27858
- 4 beds |
- 3 baths |
- 2,675 sqft
 Single-Family Home
  Built in 1970
  0.65acre lot
 2 car garage
  $181/sqft
  Listed 1 month ago
Property Description
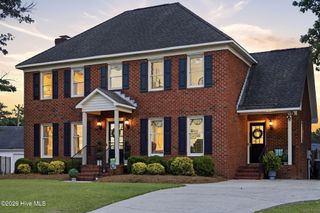
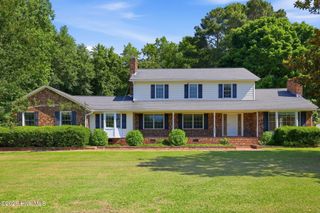
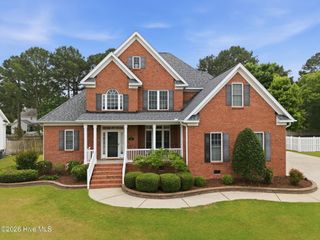
Back on the Market! After a sweet family of first-time home buyers decided this home wasn't the one for them you can now make this rare Tudor-style home, set back on one of the largest lots, in a highly sought after community, Lynndale, your own! The home is defined by its architectural integrity and intentional, high-end updates. The interior is a showcase of classic carpentry beginning from the moment you enter the home featuring spiral-turned red oak newels and tapered spindles on the stairs in the foyer and the site-finished 6-inch white oak planks throughout the home. These artisanal elements are complemented by substantial crown molding throughout and a stunning coffered ceiling in the kitchen. The home's warmth is centered around two fireplaces--located in the expansive living room and the private executive office--both featuring custom-crafted wood mantels. The main level includes a formal dining room, spacious family room, den or office, and a heated and cooled sunroom with panoramic views - perfect for enjoying your morning coffee or unwinding at the end of the day. The updates in the home prioritize custom craftsmanship and classic materials. The kitchen seamlessly blends textures and utility with custom solid-wood cabinetry, a refinished oak island, granite countertops, and a premium tile backsplash. Every bathroom in the home has been renovated with unique antique cabinets repurposed into vanities and finished with premium quartz countertops. Touches like these add so much character to the home while ensuring the needs of the modern world are met. Storage is abundant, with multiple closets, a two-car garage, a walk-in attic, and additional space accessible via pull-down stairs. While only minutes from the medical district and local amenities the oversized, fenced backyard is ready for you to unwind from the day or entertain. This is a home that has been lovingly cared for over the years and is ready to be a part of your next chapter. Schedule your showing today!
- Listing Status:
- Active
- Date Added:
- May 23, 2026
- Data Last Updated:
- May 27, 2026 at 7:17AM
- Listing Office:
- Tyre Realty Group Inc. : 252-758-4663
- MLS ID:
- 100569798

- Other Structures: Front PorchGlass Enclosed
- Pool: None
- Parking: GarageParking spaces: 2
- Roofing: Other
- General: StuccoWood FrameTwoCrawl Space
- Road/Access: City StreetState RoadSee Remarks
- Originating MLS: Hive MLS
- School District: Pitt County Schools
- County: Pitt
- Zoning: RESLYNNDALE23853
- View: See Remarks
- Fencing: WoodFenced
- Utilities: Natural Gas ConnectedSewer AvailableSewer ConnectedWater ConnectedFiber Optic
- Water: Public
- Sewer: Municipal Sewer
- Source: Hive MLS
This listing courtesy of Tyre Realty Group Inc.
Monthly Payment
- Principal & Interest $
- Property Taxes $
- Home Insurance $
- VA Funding Fee $

 New - 2 days ago