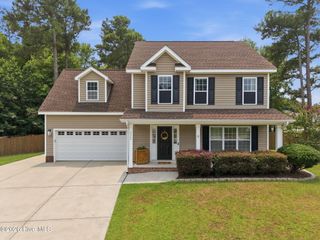
2104 Montalvan Drive, Greenville, NC 27834
- 4 beds |
- 3 baths |
- 2,174 sqft
 Single-Family Home
  Built in 2026
  3,920sqft lot
 2 car garage
  $145/sqft
  Listed 1 month ago
Property Description
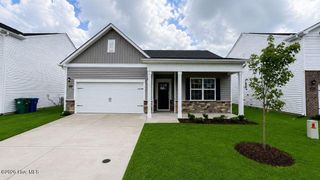
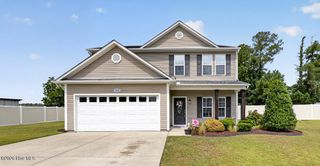
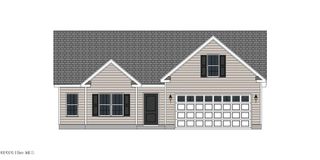
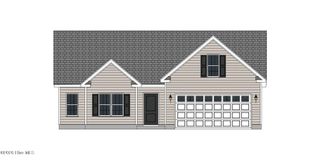
Welcome home to 2104 Montalvan Dr., a truly stunning 4-bedroom, two-story retreat nestled in the highly sought-after Carter Ridge subdivision. The Elston is a spacious and modern two-story home. The home features four bedrooms, two and a half bathrooms and two-car garage. Upon entering the house, you'll be greeted by an inviting foyer that leads to the heart of the home. The open-concept layout connects the kitchen and large family room together creating a welcoming atmosphere. The kitchen is equipped with stainless steel appliances, ample cabinet space, and a center island, making it perfect for cooking and entertaining. The home features a primary suite, complete with a walk-in closet and en-suite bathroom with dual vanities. The additional three bedrooms provide privacy and comfort and share access to a secondary bathroom. Located on the second floor is a loft space which can be used as a media room, home office, or playroom. Additional features include laundry room, ample storage closets, and large windows for natural light. With its thoughtful design, spacious layout, and modern conveniences, the Elston is the perfect place to call home at Carter Ridge. * Photos are not of actual home or interior features and are representative of floor plan only. *
- Listing Status:
- Active
- Date Added:
- June 16, 2026
- Data Last Updated:
- July 29, 2026 at 4:17AM
- Listing Office:
- D.R. Horton, Inc. : 919-815-2079
- MLS ID:
- 100582114

- General: Cluster Mailboxes
- Other Structures: Patio
- Parking: Garage Faces FrontAttachedConcreteGarage Door OpenerPavedGarageParking spaces: 2
- Roofing: Architectural Shingle
- Windows: Thermal Windows
- General: Vinyl SidingWood FrameTwoSlab
- Road/Access: City StreetState RoadSee Remarks
- HOA Amenities: Maintenance Common AreasMaintenance GroundsSidewalks640.0Annually
- Originating MLS: Hive MLS
- School District: Pitt County Schools
- County: Pitt
- Zoning: ResidentialCARTER RIDGE LO:141 PH:3B93005
- View: See Remarks
- Fencing: None
- Utilities: Sewer AvailableWater Available
- Water: Public
- Sewer: Municipal Sewer
- Source: Hive MLS
This listing courtesy of D.R. Horton, Inc.
Monthly Payment
- Principal & Interest $
- Property Taxes $
- Home Insurance $
- VA Funding Fee $

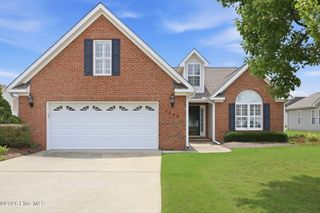
 New - 1 day ago