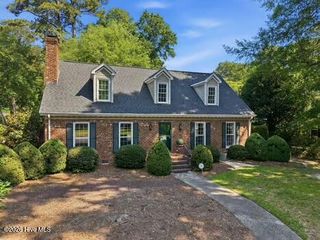
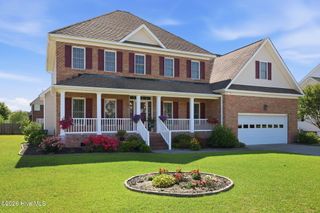
306 Granville Drive, Greenville, NC 27858
- 5 beds |
- 4 baths |
- 3,161 sqft
 Single-Family Home
  Built in 1963
  0.54acre lot
 2 car garage
  $139/sqft
  Listed 1 year ago
Property Description
Seller will consider owner financing with an acceptable offer. Lynndale Subdivision. This beautifully update 5-bedroom, 4-bathroom home offers an ideal blend of comfort, space, and modern upgrades. The thoughtful layout features three bedrooms and 3 full bathroom. Upstairs, two generously sized bedrooms share a full bath and access to a balcony—perfect for relaxing and enjoying views of the side and backyard—separated by sliding glass doors. The interior includes a formal dining room, a cozy family room, and a spacious living room highlighted by bay windows and a fireplace. The large sunroom is equipped with a new in-wall heating and AC unit and a ceiling fan, providing a bright and comfortable space year-round. The remodeled kitchen features granite countertops, new appliances, a new garbage disposal, and refinished hardwood floors that extend throughout the home. Additional upgrades include new lighting throughout, updated electrical outlets, a new water heater, new windows, and fresh professional paint. The home also boasts a new roof, new siding, upgraded plumbing, and brand-new HVAC systems for both upstairs and downstairs. Storage will never be an issue, thanks to ample walk-in closets, multiple storage areas, attic spaces, and a 2-car garage. The crawl space has been fully encapsulated, insulated, and climate-controlled, with heating and AC ducts extending throughout for year-round efficiency. Outside, enjoy a welcoming front porch and beautifully maintained grounds. This move-in-ready home offers everything today's homeowner could want—comfort, style, and peace of mind with major systems already updated.
- Listing Status:
- Active
- Date Added:
- May 31, 2025
- Data Last Updated:
- May 27, 2026 at 7:17AM
- Listing Office:
- Century 21 The Realty Group : 252-355-7800
- MLS ID:
- 100469881

- General: Storm Doors
- Other Structures: PorchBalcony
- Parking: PavedParking spaces: 2
- Roofing: Shingle
- Windows: Storm Window(s)
- General: Brick VeneerWood FrameOne and One HalfCrawl Space
- Road/Access: Paved
- HOA Amenities: None
- Originating MLS: Hive MLS
- School District: Pitt County Schools
- County: Pitt
- Zoning: SRFparcel 2484724847
- Fencing: None
- Utilities: Sewer AvailableWater Available
- Water: Public
- Sewer: Municipal Sewer
- Source: Hive MLS
This listing courtesy of Century 21 The Realty Group
Monthly Payment
- Principal & Interest $
- Property Taxes $
- Home Insurance $
- VA Funding Fee $

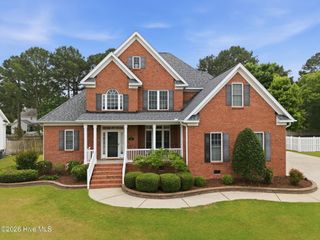
 New - 2 days ago