3172 Ruth Court, Greenville, NC 27834
- 3 beds |
- 2 baths |
- 1,528 sqft
 Single-Family Home
  Built in 2005
  0.29acre lot
 2 car garage
  $167/sqft
  Listed 1 month ago
Property Description
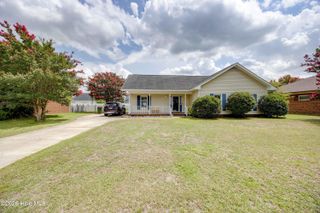
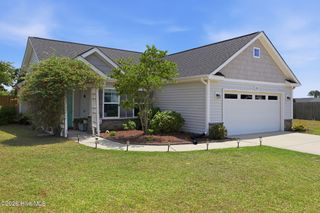
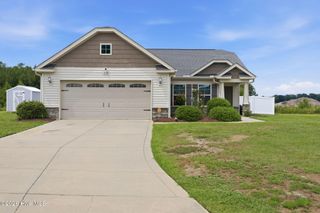
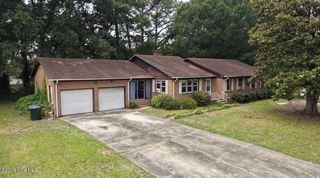
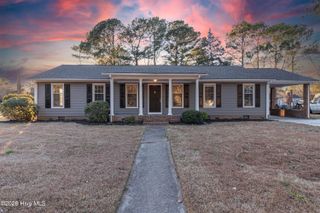
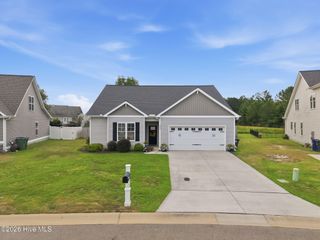
Presenting 3172 Ruth Court -A Charming 3 Bedroom 2 bath home on a Quiet Cul-De-Sac! Welcome Home to this beautifully refreshed roomy residence tucked away on a peaceful cul-de-sac in Greenville .This lovely home is on one of the larger lots and Backs up to a wooded area for added privacy, this property also features a spacious side yard with plenty of room to easily add a fenced yard for pets, play or entertaining. Did I mention the large beautiful pool in the community? It's perfect to relax and cool off in on a hot summer day! Inside you will find fresh paint throughout and gorgeous new luxury vinyl plank flooring in the main living areas, with comfortable two year old carpeting in the bedrooms. New Blinds throughout , and a supreme 210 Home Warranty for peace of mind. The inviting living room boasts a cathedral ceiling and cozy gas fireplace, that creates a focal point with a warm and open atmosphere. The thoughfully designed split-bedroom floor plan offers added privacy for the primary suite, complete with a relaxing garden tub. Enjoy both a sunny breakfast nook for casual meals and a seperate formal dining room for hosting family and friends. With it's desirable layout, modern updates, and tranquil setting, this move in ready home offers the perfect blend of comfort, style , and functionality. Don't miss the opportunity to make this charming Greenville home your own. This home also has a 2 car garage, , a rear deck and it's convenient to East Carolina University, the local hospital, shopping, and many Restaurants. Theres always room to add your personal touches to truly make it your own. Schedule your preview today and prepare to be impressed.
- Listing Status:
- Active
- Date Added:
- June 19, 2026
- Data Last Updated:
- July 29, 2026 at 3:18AM
- Listing Office:
- eXp Realty :
- MLS ID:
- 100583046

- General: None
- Other Structures: DeckCovered
- Pool: None
- Parking: AttachedOff StreetOn SitePavedGarageParking spaces: 2
- Roofing: ShingleComposition
- General: Vinyl SidingWood FrameOneRaisedSlab
- Road/Access: MaintainedCity StreetState RoadPavedSee Remarks
- HOA Amenities: Community Pool444.0Annually
- Originating MLS: Hive MLS
- School District: Pitt County Schools
- County: Pitt
- Zoning: R9STyson farms069910
- View: See Remarks
- Fencing: None
- Utilities: Cable AvailableNatural Gas AvailableNatural Gas ConnectedSewer AvailableWater AvailableWater ConnectedFiber OpticHigh Speed Internet
- Water: County WaterPublic
- Sewer: County SewerMunicipal Sewer
- Source: Hive MLS
This listing courtesy of eXp Realty
Monthly Payment
- Principal & Interest $
- Property Taxes $
- Home Insurance $
- VA Funding Fee $