3637 Calvary Drive, Greenville, NC 27834
- 4 beds |
- 4 baths |
- 2,786 sqft
 Single-Family Home
  Built in 2011
  9,583sqft lot
 2 car garage
  $153/sqft
  Listed 1 month ago
Property Description
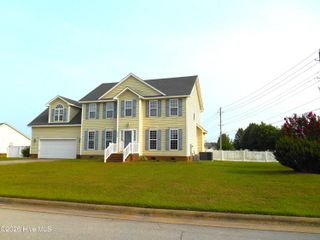
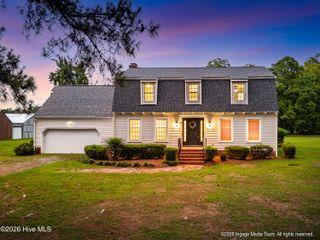
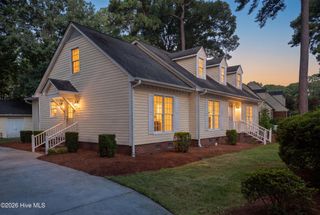
Beautifully maintained and thoughtfully designed, this brick home offers the space, flexibility, and quality craftsmanship today's buyers are searching for. Featuring 4 bedrooms, 3.5 bathrooms, and a functional floor plan, this home blends open-concept living with well-defined spaces for gathering, entertaining, and everyday life. Beautiful hardwood floors flow throughout the main living areas, while extensive trim work and a stunning coffered ceiling create an impressive formal dining room perfect for hosting family and friends. The kitchen serves as the heart of the home with granite countertops, a tile backsplash, stainless steel appliances, abundant cabinetry, pantry storage, and a large eat-in island overlooking the living area. The open layout creates a seamless connection between the kitchen, breakfast area, and family room, making it easy to stay connected whether entertaining guests or enjoying a quiet evening at home. The spacious primary suite is conveniently located on the main level, offering a private retreat. An additional bedroom and full bathroom downstairs provide flexibility for guests, multi-generational living, or a home office. Upstairs, you'll find two additional bedrooms, a full bathroom, and an oversized bonus room complete with a closet. Whether used as a fifth bedroom, media room, playroom, home gym, office, or hobby space, this versatile room offers endless possibilities. A large walk-in attic provides valuable storage and room to grow. Step outside to enjoy the covered back porch overlooking a private backyard enclosed by vinyl privacy fencing, creating the perfect setting for relaxing, entertaining, or enjoying outdoor living year-round. Combining timeless curb appeal, flexible living spaces, beautiful finishes, and a convenient Greenville location, this move-in ready home is ready to welcome its next owners.
- Listing Status:
- Active
- Date Added:
- June 19, 2026
- Data Last Updated:
- July 29, 2026 at 3:18AM
- Listing Office:
- Haystack Realty Group : 252-414-9573
- MLS ID:
- 100582875

- General: Storm Doors
- Other Structures: Front PorchPatioCovered
- Parking: PavedParking spaces: 2
- Roofing: Architectural Shingle
- General: BrickVinyl SidingWood FrameTwoRaisedSlab
- Road/Access: PavedSee Remarks
- HOA Amenities: Maintenance Common AreasManagement190.0Annually
- Originating MLS: Hive MLS
- School District: Pitt County Schools
- County: Pitt
- Zoning: R9STABERNA073558
- View: See Remarks
- Fencing: Back YardVinyl
- Utilities: Sewer ConnectedWater Connected
- Sewer: Municipal Sewer
- Source: Hive MLS
This listing courtesy of Haystack Realty Group
Monthly Payment
- Principal & Interest $
- Property Taxes $
- Home Insurance $
- VA Funding Fee $