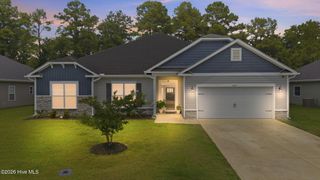
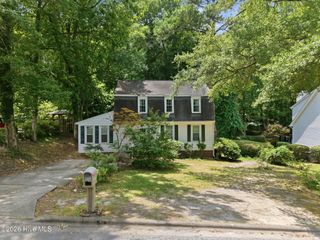
3704 Colony Woods Drive, Greenville, NC 27834
- 4 beds |
- 3 baths |
- 2,868 sqft
 Single-Family Home
  Built in 2021
  0.3acre lot
 2 car garage
  $166/sqft
  Listed 1 month ago
Property Description
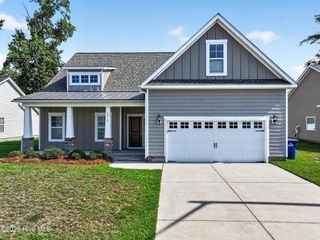
Welcome home to Colony Woods! This beautiful 4-bedroom, 3-bath home with a bonus room offers the perfect blend of style, comfort, and functionality. Step inside to find a thoughtfully designed floor plan featuring a downstairs bedroom and full bath--ideal for guests, a home office, or multi-generational living. The stunning kitchen serves as the heart of the home, showcasing beautiful finishes and an open layout that flows seamlessly into the spacious living room, complete with custom built-ins. Upstairs, you'll find three additional bedrooms, including a gorgeous primary suite designed for relaxation. The versatile bonus room provides endless possibilities for a playroom, media room, home gym, or office, while the conveniently located laundry room adds everyday ease. Outside, enjoy the covered patio overlooking the fenced backyard--perfect for entertaining or relaxing. Located in the charming craftsman-style community of Colony Woods, this home offers timeless curb appeal and a welcoming neighborhood atmosphere. Don't miss your opportunity to make this exceptional property your next home!
- Listing Status:
- Active
- Date Added:
- June 27, 2026
- Data Last Updated:
- July 29, 2026 at 4:17AM
- Listing Office:
- Legacy Premier Real Estate, LLC : 252-751-9995
- MLS ID:
- 100584889

- Other Structures: Front PorchPatioCovered
- Parking: PavedParking spaces: 2
- Roofing: Architectural Shingle
- General: Fiber CementWood FrameTwoSlab
- Road/Access: PavedSee Remarks
- HOA Amenities: Maintenance Common Areas240.0Annually
- Originating MLS: Hive MLS
- School District: Pitt County Schools
- County: Pitt
- Zoning: RA2072710072710
- View: See Remarks
- Fencing: Vinyl
- Utilities: Natural Gas ConnectedSewer ConnectedWater Connected
- Water: Public
- Sewer: Municipal SewerGreenville Utilities
- Source: Hive MLS
This listing courtesy of Legacy Premier Real Estate, LLC
Monthly Payment
- Principal & Interest $
- Property Taxes $
- Home Insurance $
- VA Funding Fee $