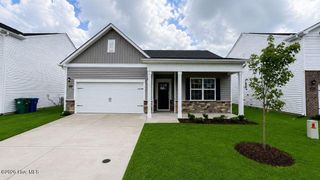
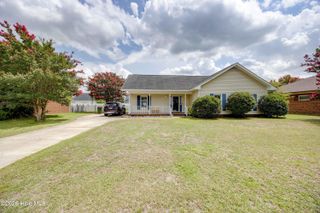
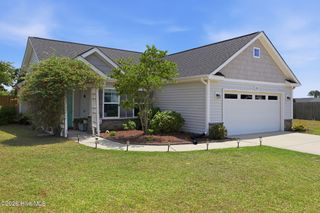
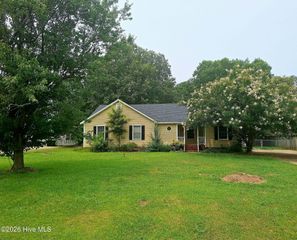
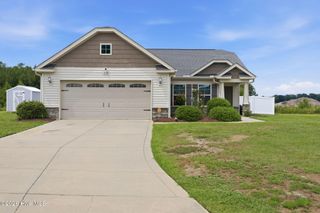
602 Club Pines Drive, Greenville, NC 27834
- 3 beds |
- 2 baths |
- 1,552 sqft
 Single-Family Home
  Built in 2026
  0.28acre lot
 2 car garage
  $210/sqft
  Listed 3 months ago
Property Description
Welcome to this beautifully designed new construction 1-story home offering 3 bedrooms, 2 bathrooms, and 1,552 sq ft of thoughtfully designed living space. The open-concept layout is perfect for both everyday living and entertaining. The spacious kitchen features a large island with bar stool seating, under cabinet lighting, upgraded Frigidaire stainless steel appliances (including the refrigerator), and a gas range upgrade option for added convenience and style. The living room is warm and inviting with a gas fireplace, while the dining area flows seamlessly to the covered back patio--perfect for relaxing or hosting guests. The primary suite offers a private retreat with a walk-in closet, double sinks and a walk-in shower. Additional highlights include a tankless hot water heater for energy efficiency and a 2-car garage providing ample storage and parking space. This home blends modern upgrades with functional design--don't miss your chance to make it yours!
- Listing Status:
- Active
- Date Added:
- April 27, 2026
- Data Last Updated:
- July 29, 2026 at 6:15AM
- Listing Office:
- Kinsey Russell Real Estate, LLC : 252-902-4657
- MLS ID:
- 100569847

- General: Thermal Doors
- Other Structures: Patio
- Parking: Garage Faces FrontGarage Door OpenerParking spaces: 2
- Roofing: Shingle
- Windows: Thermal Windows
- General: Vinyl SidingWood FrameOneSlab
- Road/Access: PavedSee Remarks
- Originating MLS: Hive MLS
- School District: Pitt County Schools
- County: Pitt
- Zoning: ResidentialClub Pines Subdivision091591
- View: See Remarks
- Fencing: None
- Utilities: Sewer AvailableWater Available
- Sewer: Greenville Utilities
- Source: Hive MLS
This listing courtesy of Kinsey Russell Real Estate, LLC
Monthly Payment
- Principal & Interest $
- Property Taxes $
- Home Insurance $
- VA Funding Fee $

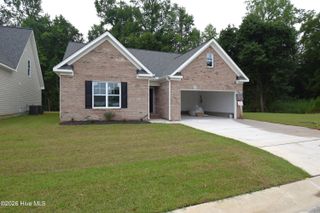
 New - 1 day ago