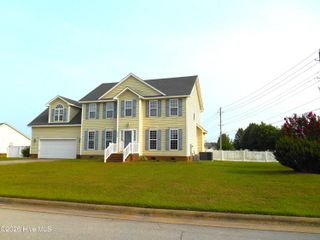
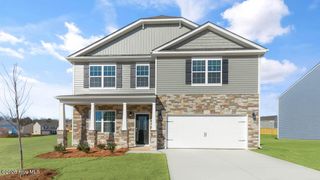
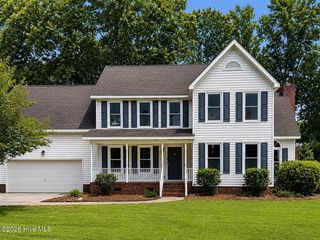
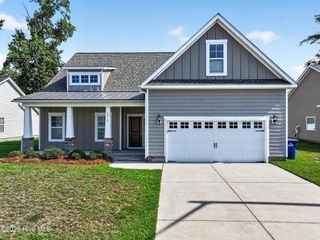
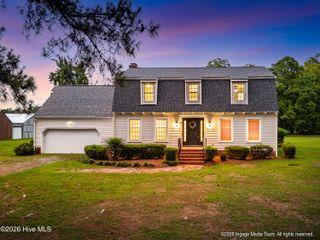
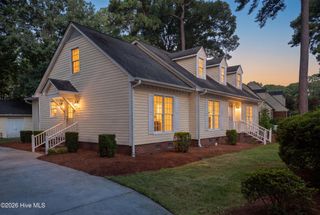
732 Megan Drive, Greenville, NC 27834
- 4 beds |
- 3 baths |
- 2,685 sqft
 Single-Family Home
  Built in 2021
  0.38acre lot
 2 car garage
  $159/sqft
  Listed 1 month ago
Property Description
What could be better than brand new? A beautifully maintained, nearly new home--owned for less than five years--with thoughtful upgrades, including an expanded primary suite, a designer ensuite bath, and a fully fenced backyard with a storage barn, ready for family fun, gardening and entertaining. Lovingly cared for by its original owners, this home is ready to welcome its next chapter. Need five bedrooms? You've found it. Prefer four bedrooms plus a bonus room? This flexible floor plan can accommodate your needs. Guests will appreciate the convenience of a first-floor bedroom and full bath, while the covered patio provides the perfect spot to relax and enjoy the privacy of the fenced backyard. The formal dining room offers even more versatility and can easily serve as a home office, sitting room, or additional living space. Nestled in the peaceful and desirable Mill Creek subdivision, this home offers comfort, flexibility, and room to grow. Stop by for a tour--you may just discover the place you'll soon call Home At Last! Exciting Addition--Sellers are willing to contribute maximum of $8,000 toward buyer's closing costs or interest buydown with acceptable offer.
- Listing Status:
- Active
- Date Added:
- June 21, 2026
- Data Last Updated:
- July 29, 2026 at 6:15AM
- Listing Office:
- Home At Last Realty Solutions, LLC : 252-717-1504
- MLS ID:
- 100583380

- General: Thermal DoorsBarn(s)
- Other Structures: Barn(s)Front PorchPatioCovered
- Parking: Garage Faces FrontPavedParking spaces: 2
- Roofing: Shingle
- Windows: Thermal Windows
- General: StoneVinyl SidingWood FrameTwoRaisedSlab
- Road/Access: MaintainedCity StreetState RoadPavedSee Remarks
- HOA Amenities: Maintenance Common AreasManagement201.45Annually
- Originating MLS: Hive MLS
- School District: Pitt County Schools
- County: Pitt
- Zoning: RA204666440167085957
- View: See Remarks
- Fencing: FullVinyl
- Utilities: Sewer AvailableWater Available
- Water: Community Water
- Sewer: Community Sewer
- Source: Hive MLS
This listing courtesy of Home At Last Realty Solutions, LLC
Monthly Payment
- Principal & Interest $
- Property Taxes $
- Home Insurance $
- VA Funding Fee $