1445 Foster Road, Grimesland, NC 27837
- 3 beds |
- 3 baths |
- 3,055 sqft
 Single-Family Home
  Built in 2002
  1.82acre lot
 2 car garage
  $182/sqft
  Listed 8 days ago
Property Description
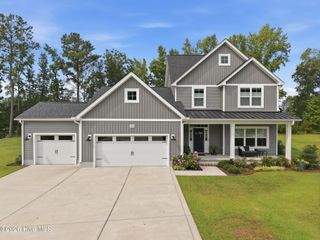
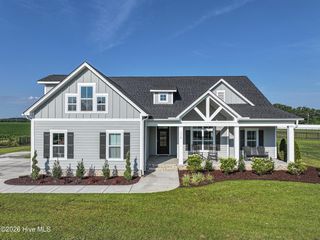
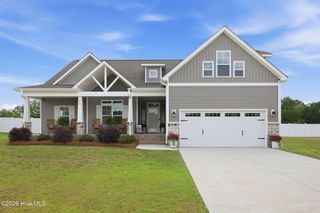
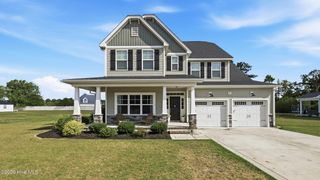
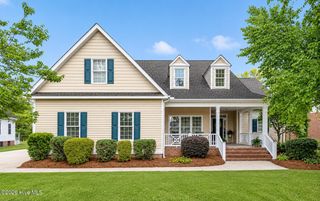
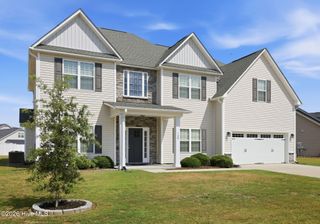
Custom-built all-brick home on 1.82 acres in Dixie Ridge -- no city taxes! From its all-brick exterior to its custom interior finishes, this single-owner home is a testament to quality and care. Built to impress and maintained to perfection, every detail reflects the pride of original ownership. Inside, a welcoming foyer gives way to a breathtaking living room with cathedral ceiling and a gas log fireplace -- a space that instantly feels like home. The split bedroom floor plan delivers both privacy and practicality, with three bedrooms and 2.5 baths, including a primary suite featuring a jetted tub and tile shower. Rich architectural trim work flows throughout, elevating every room. The chef-inspired kitchen is equipped with a built-in oven and microwave, a separate range, and a prep sink in the island -- complemented by a formal dining room and casual eat-in area for versatile entertaining. A light-filled private office with custom built-ins is perfectly suited for today's work-from-home lifestyle. The generous laundry room includes a sink and space for a second refrigerator, and central vacuum and walk-in attic storage add everyday convenience. Above the three-car garage, a spacious bonus room adapts to your needs -- media room, playroom, or guest suite. The bonus room is heated and cooled but entrance is thru the garage and is not included in the MLS as primary sq footage. A heated and cooled workshop rounds out this exceptional property. Outside, the corner lot is framed by meticulous landscaping and a beautiful patio perfect for relaxing or entertaining. This is the one you've been waiting for. See attached house sketch to show total sq ft of 3055 sq. ft.
- Listing Status:
- Pending
- Date Added:
- July 21, 2026
- Data Last Updated:
- July 29, 2026 at 6:15AM
- Listing Office:
- Grimes Real Estate Group : 252-717-1418
- MLS ID:
- 100590423

- General: Central VacuumWalk-in Closet(s)Vaulted Ceiling(s)Tray Ceiling(s)High CeilingsEntrance FoyerKitchen IslandCeiling Fan(s)PantryWalk-in ShowerBlinds/ShadesBuilt-in FeaturesEat-in KitchenGas LogSplit FoyerWalk-In Closet(s)
- Master Bedroom: Primary Living Area
- A/C: Central Air
- Heating: Gas PackNatural GasNatural Gas
- Fireplace: Gas LogFireplace
- Other Structures: PorchPatio
- Parking: Workshop in GarageGarage Faces SideConcreteGarageParking spaces: 2
- Roofing: Architectural Shingle
- General: BrickWood FrameOne and One HalfCrawl Space
- Road/Access: City StreetState RoadSee Remarks
- Originating MLS: Hive MLS
- School District: Pitt County Schools
- County: Pitt
- Zoning: R40Parcel 65309065309
- View: See Remarks
- Fencing: None
- Utilities: Natural Gas ConnectedWater Connected
- Source: Hive MLS
This listing courtesy of Grimes Real Estate Group
Monthly Payment
- Principal & Interest $
- Property Taxes $
- Home Insurance $
- VA Funding Fee $