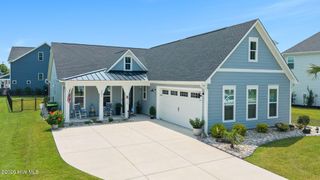
330 Crown Pointe Drive, Hampstead, NC 28443
- 4 beds |
- 3 baths |
- 2,725 sqft
 Single-Family Home
  Built in 2016
  0.46acre lot
 2 car garage
  $220/sqft
  Listed 1 month ago
Property Description
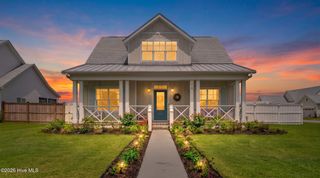
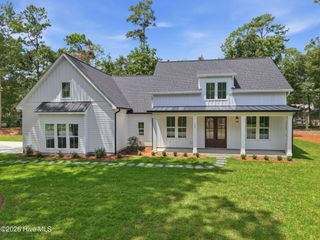
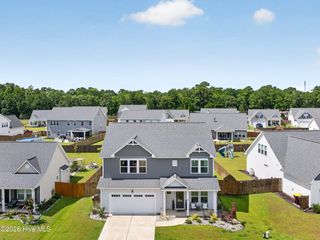
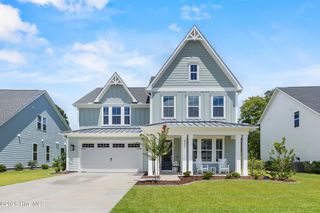
Welcome to 330 Crown Pointe Drive in Hampstead, NC! This spacious two-story home offers 4 bedrooms, 3 full bathrooms, and a thoughtfully designed floor plan that blends comfort, functionality, and flexibility. Freshly painted and priced to sell well below tax value, this move-in-ready home presents an exceptional opportunity for buyers. The standout feature of this home is the spacious main-floor primary suite, offering privacy and convenience with an ensuite bathroom and walk-in closet. The main level also features an inviting living area, a well-appointed kitchen with ample cabinet and counter space, and a dining area that's perfect for everyday living and entertaining. The second floor provides additional flexible living space that can be used for guests, a home office, a playroom, or hobbies, allowing the home to adapt to your lifestyle. Step outside to enjoy a spacious backyard with plenty of room to relax, entertain, or create your own outdoor retreat. Conveniently located in the desirable Crown Pointe community, you'll enjoy easy access to Wilmington, area beaches, shopping, dining, and everyday conveniences. Priced to sell and offered well below tax value, this home combines a sought-after main-floor primary suite, fresh interior paint, and an outstanding Hampstead location. Don't miss your opportunity to own this incredible property--schedule your private showing today!
- Listing Status:
- Active
- Date Added:
- June 30, 2026
- Data Last Updated:
- August 12, 2026 at 4:16PM
- Listing Office:
- Port City Real Estate Group LLC : 704-322-6577
- MLS ID:
- 100585478

- General: Irrigation SystemShed(s)
- Other Structures: Shed(s)ScreenedPatioCovered
- Pool: None
- Parking: Garage Faces SideConcreteParking spaces: 2
- Roofing: Architectural Shingle
- General: BrickWood FrameTwoSlab
- Road/Access: MaintainedPavedSee Remarks
- HOA Amenities: Waterfront CommunityClubhouseCommunity PoolMaintenance Common AreasSidewalks1197.0Annually
- Originating MLS: Hive MLS
- County: Pender
- Zoning: PDL 21PB 44/111CROWN POINTE4214-69-1978-0000
- View: None
- Fencing: PrivacyWood
- Utilities: Water Connected
- Water: County Water
- Sewer: Septic Tank
- Source: Hive MLS
This listing courtesy of Port City Real Estate Group LLC
Monthly Payment
- Principal & Interest $
- Property Taxes $
- Home Insurance $
- VA Funding Fee $

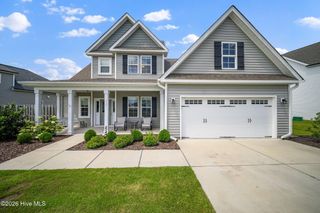
 New - 13 hours ago