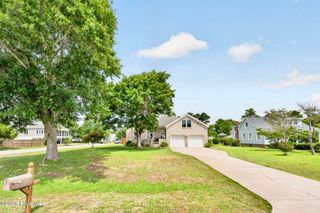
564 Royal Tern Drive, Hampstead, NC 28443
- 4 beds |
- 3 baths |
- 3,041 sqft
 Single-Family Home
  Built in 2005
  0.59acre lot
 2 car garage
  $214/sqft
  Listed 5 days ago
Property Description
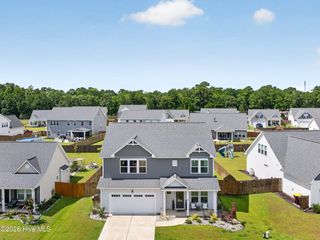
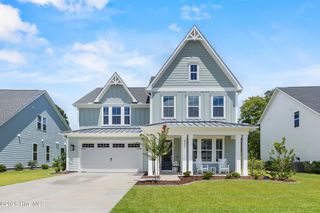
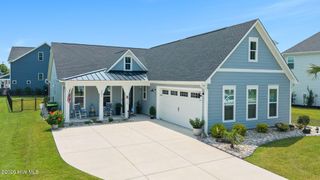
If you've been looking for a place where you can relax the second you pull into the driveway, 564 Royal Tern Drive is it! Tucked away in a quiet, mature Hampstead neighborhood, this home sits surrounded by lush trees with double-tiered porch- perfect for a rocking chair, a cold drink, and a slow morning. You're right in the Topsail school district, and just a short drive from the beach, local seafood spots, and boat ramps. Step inside, and you'll see how easy this home is to live in. The kitchen is an dream for anyone who loves to cook or entertain- marble countertops, an extended island, soft-close cabinets, a farmhouse sink, and illuminating under-cabinet lighting that makes the tile backsplash pop. Living spaces are open, bright, and breezy with ceiling fans added in almost every room, plus tons of extra storage upstairs in the bonus spaces. The primary bath even features a working jetted tub, perfect for soaking after a long week! The current owners took incredible care of the big-ticket items: HVAC units replaced (downstairs in 2023, upstairs in 2022) so your electric bills stay manageable and summer stays cool. The roof was replaced in 2018, fresh exterior paint, and an active termite bond. Pure water everywhere thanks to an installed Kinetico water system. Zero crawlspace worries- it's fully conditioned with a dehumidifier, heavy-duty vapor barrier, and sealed vents. Lawn care made simple with a built-in irrigation system and a recently serviced septic pump. The garage offers tons of storage and comes with an extra fridge (keep it or ask to have it removed--your call!). Plus, if you need a golf cart or a washer/dryer, the sellers are open to negotiating those with the right offer. The cherry on top, you're getting access to some of the best gated community amenities in the area! Spend your weekends using the private kayak launch and pier, cooling off at the pool, working out in the gym, playing tennis, or taking advantage of the secure boat and RV storage. Come see it for yourself before someone else falls in love with it. Schedule your tour today!
- Listing Status:
- Coming Soon
- Date Added:
- August 7, 2026
- Data Last Updated:
- August 12, 2026 at 2:17PM
- Listing Office:
- eXp Realty :
- MLS ID:
- 100594634

- General: Master DownstairsHigh CeilingsCeiling Fan(s)PantryWalk-in Shower
- Master Bedroom: Primary Living Area
- Appliances: Electric OvenBuilt-In MicrowaveRefrigeratorHumidifierDishwasher
- Laundry: Dryer HookupWasher HookupLaundry Closet
- A/C: Central AirZonedCeiling Fan(s)
- Heating: PropaneHeat PumpPropaneSee Remarks
- Disability Feature: None
- General: Irrigation System
- Other Structures: PorchSee RemarksCovered
- Pool: See Remarks
- Parking: Off StreetPavedParking spaces: 2
- Roofing: Architectural Shingle
- General: Fiber CementWood FrameTwoCrawl Space
- Road/Access: Private RoadMaintainedSee Remarks
- HOA Amenities: Boat DockClubhouseCommunity PoolFitness CenterGatedMaintenance Common AreasMaintenance RoadsManagementStreet LightsTennis Court(s)1281.0Annually
- Originating MLS: Hive MLS
- County: Pender
- Zoning: PDL238Pb 35/146 Pelican Reef Sec IiPh I4215-52-9338-0000
- View: None
- Fencing: Metal/OrnamentalBack Yard
- Utilities: See Remarks
- Water: Well
- Sewer: Septic Tank
- Source: Hive MLS
This listing courtesy of eXp Realty
Monthly Payment
- Principal & Interest $
- Property Taxes $
- Home Insurance $
- VA Funding Fee $

 New - 1 day ago