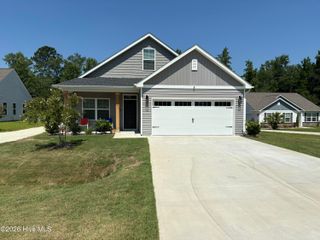
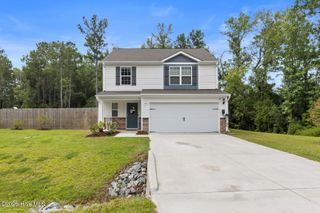
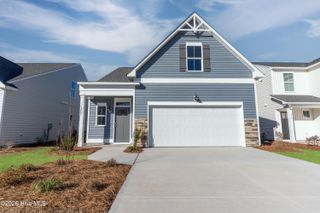
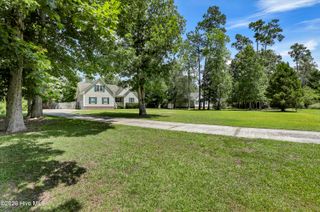
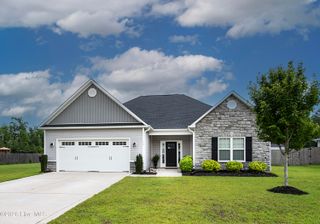
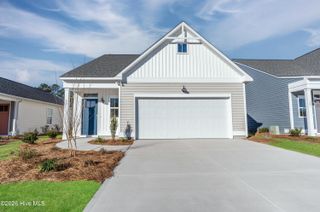
574 Poppleton Drive, Hampstead, NC 28443
- 4 beds |
- 3 baths |
- 2,085 sqft
 Single-Family Home
  Built in 2025
  0.56acre lot
 2 car garage
  $187/sqft
  Listed 1 month ago
Property Description
Discover the perfect combination of space, style, and everyday comfort in this beautiful new construction home situated on a generous 0.56-acre homesite in Hampstead. Offering over 2,000 heated square feet, this thoughtfully designed Jackson floor plan features 4 bedrooms, 2.5 bathrooms, and flexible living spaces ideal for today's lifestyle. A welcoming covered front porch leads into a bright foyer and an open-concept floor plan designed for both entertaining and daily living. The spacious living room flows effortlessly into the dining area and well-appointed kitchen, complete with a large center island, abundant cabinetry, ample counter space, and a walk-in pantry. Upstairs, the private primary suite provides a relaxing retreat with a spacious walk-in closet and an ensuite bath. Two additional bedrooms, a full hall bath, and a conveniently located laundry room offer functionality for the whole household. The versatile bonus room can easily serve as a fourth bedroom, home office, playroom, or media room to fit your needs. Additional highlights include a two-car garage, quality finishes throughout, generous storage, and the peace of mind that comes with brand-new construction. Conveniently located near area beaches, shopping, dining, and top-rated schools, this home offers the opportunity to enjoy the best of the Hampstead coastal lifestyle while still providing plenty of room to spread out. Schedule your private showing today and see everything this exceptional home has to offer.
- Listing Status:
- Active
- Date Added:
- June 30, 2026
- Data Last Updated:
- August 12, 2026 at 6:15PM
- Listing Office:
- LPT Realty, LLC : 877-366-2213
- MLS ID:
- 100585425

- Other Structures: PorchPatioCovered
- Parking: Garage Faces FrontAttachedOn SitePavedParking spaces: 2
- Roofing: Shingle
- General: Vinyl SidingWood FrameTwoSlab
- Road/Access: PavedSee Remarks
- HOA Amenities: Maintenance Common Areas300.0Annually
- Originating MLS: Hive MLS
- County: Pender
- Zoning: RPLT 25 PB 71/143 HARRISON COVE PH 43273-00-6828-0000
- View: None
- Fencing: None
- Utilities: Underground Utilities
- Source: Hive MLS
This listing courtesy of LPT Realty, LLC
Monthly Payment
- Principal & Interest $
- Property Taxes $
- Home Insurance $
- VA Funding Fee $