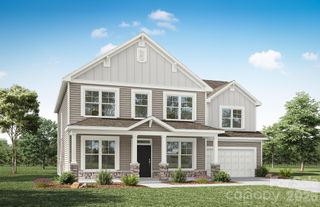
8463 Plantation Way, Harrisburg, NC 28075
- 4 beds |
- 5 baths |
- 3,092 sqft
 Single-Family Home
  Built in 1989
  0.54acre lot
 2 car garage
  $243/sqft
  Listed 10 days ago
Property Description
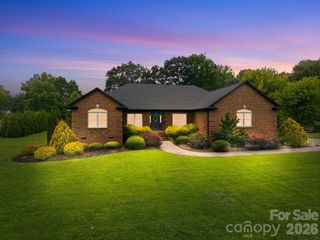
ONE OF A KIND - Unmatched Craftsmanship & Generational Living in Harrisburg Custom-renovated from top to bottom, this brick ranch with a partially unfinished basement offers luxury, space, and ultimate versatility. Tucked away on a quiet corner on double cul-de-sac streets, every inch of this home has been thoughtfully redesigned. MAIN LEVEL LIVING - Step through the marble-tiled foyer into a open concept featuring custom dome ceilings with statement lighting in several rooms along with sleek modern glass sliding doors throughout. The chef’s KITCHEN is a standout, equipped with custom soft-close cabinetry, under-cabinet lighting, lit glass accent displays, granite countertops, tile flooring, stainless steel appliances, a central island and breakfast area. You can host effortlessly in the formal DINING ROOM right next to kitchen. Work from home in the private, hardwood-floored OFFICE. The PRIMARY SUITE is a private retreat featuring decorative wall molding, hardwood floors. PRIMARY SUITE BATHROOM is beyond resort-style it was spa like, dome ceiling with exquisite chandelier, all-glass seamless shower with body jets, an Aquatic infinity jetted tub with changing ambient lighting around tub surround, and a custom walk-in closet system. Endless Entertainment opportunities with massive BILLIARDS/GAME ROOM with an elevated bar area or play zone (this area was added but NOT permitted 688 square feet NOT counted in total HLA) FAMILY ROOM is a warm room anchored by an electric fireplace, vaulted ceiling and built-in cabinets looking into kitchen area, SECONDARY BEDROOMS one with walk-in closet and both with hardwood flooring, main bath with jetted tub, and new cabinets with dual sinks. Full SECONDARY LIVING SUITE complete with its own kitchen with tons of cabinets, den, office or sitting room, primary suite with walk-in closet, and full bath with jetted tub and custom cabinets and custom tile work—ideal for multi-generational living or income potential. BASEMENT AREA - The Ultimate Workshop & Outdoor Haven - Hobbyists will love the oversized workshop in the basement, featuring epoxy floors, 220V power, ramp access entering basement shop area through a custom barn door, workshop deep sink in garage, an office room heated and cooled by upstairs along with half bath (NOT counted in HLA) this basement is perfect for handyman, mechanic or carpenter. OUTDOOR RETREAT, relax on the expansive circular style vinyl deck with wrought iron railings and integrated low-voltage lighting overlooking a private, tree-lined yard. KEY UPGRADE: Newer Modern Pella & Andersen high-efficiency windows in several areas, tankless water heater, whole-house water softener, gutter guards, outdoor lighting on exterior of home, custom laundry room with folding station, decorative retaining wall in front yard, both refrigerators to be included. This home is loaded with storage space. Extra drivieway parking area and plenty of extra concrete under elevated deck. This house loaded with extra's. Small subdivision in Harrisburg with NO HOA's
- Listing Status:
- Active
- Data Last Updated:
- August 10, 2026 at 6:16PM
- Listing Office:
- RE/MAX Executive : 704-405-8800
- MLS ID:
- 4409773

- General: Gas Grill
- Style: Traditional
- Other Structures: Deck
- Parking: DrivewayAttached GarageGarage Faces Side
- Roofing: Architectural Shingle
- Windows: Insulated Window(s)
- General: Site BuiltBasement
- Road/Access: ConcretePaved
- Originating MLS: carolina
- County: Cabarrus
- Zoning: LDR5516-25-9773-0000
- Utilities: Cable ConnectedElectricity ConnectedFiber OpticsNatural Gas
- Water: Community Well
- Sewer: County Sewer
- Source: carolina
This listing courtesy of RE/MAX Executive
Monthly Payment
- Principal & Interest $
- Property Taxes $
- Home Insurance $
- VA Funding Fee $

 New - 3 days ago