254 Kanuga Forest Drive, Hendersonville, NC 28739
- 3 beds |
- 3 baths |
- 2,602 sqft
 Single-Family Home
  Built in 2002
  1.04acre lot
 2 car garage
  $279/sqft
  Listed 1 month ago
Property Description
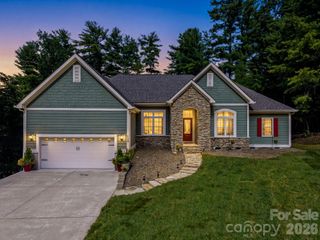
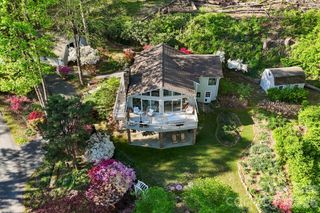
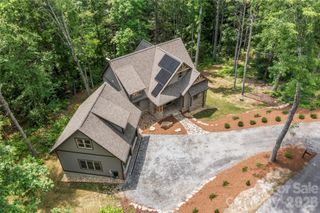
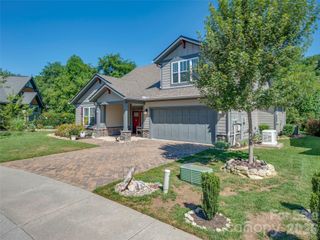
Private without isolation, this Cape Cod-style home offers treehouse views and a peaceful setting bordering approximately 90 wooded acres of Camp Tekoa. Set on just over an acre in Kanuga Forest, the property feels immersed in nature while remaining part of an established community. Beautiful landscaping surrounds the home, while a hidden garden below provides an inviting place to sit, unwind, and observe the natural surroundings. Inside, the main level offers a comfortable living room with a fireplace, an open dining area, and a glass-enclosed sunroom overlooking the wooded setting. The unheated sunroom provides approximately 202 square feet of additional seasonal living space beyond the home’s 2,602 square feet. The kitchen features solid-surface countertops, stainless steel appliances, a gas range, and a breakfast area. A laundry room with a utility sink connects conveniently to the spacious two-car garage. The main-level primary suite creates a comfortable retreat, while a powder room completes the primary living level. Upstairs, two bedrooms, a full bath and a spacious bonus room provide flexibility for guests, hobbies, exercise or a home office. Additional features include a home security system and an EMP Shield installed at the electrical panel for added electrical-system protection. With its versatile floor plan, beautiful natural surroundings, and enchanting hidden garden, this is a home designed for both everyday living and quiet escape.
- Listing Status:
- Active
- Data Last Updated:
- September 22, 2026 at 10:18PM
- Listing Office:
- Premier Sotheby’s International Realty : 828-277-3238
- MLS ID:
- 4409207

- Style: Cape Cod
- Other Structures: DeckRear PorchGlass EnclosedCovered
- Parking: Attached GarageGarage Door OpenerGarage Faces FrontParking Space(s)
- Roofing: Composition
- Windows: Insulated Window(s)
- General: Site BuiltCrawl Space
- Road/Access: ConcretePaved
- HOA Amenities: 300.0Annually
- Originating MLS: carolina
- County: Henderson
- Zoning: R2R9967997
- Fencing: PartialPrivacyWood
- Utilities: Electricity ConnectedPropaneSatellite Internet AvailableUnderground Utilities
- Water: Well
- Sewer: Septic Installed
- Source: carolina
- Exclusions: Drapes in the living roomprimary suiteand bonus room do not convey
This listing courtesy of Premier Sotheby’s International Realty
Monthly Payment
- Principal & Interest $
- Property Taxes $
- Home Insurance $
- VA Funding Fee $