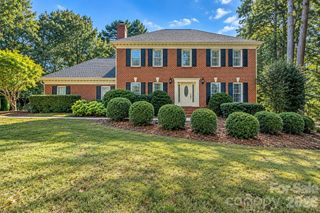
226 28th Avenue Place NE, Hickory, NC 28601
- 4 beds |
- 3 baths |
- 2,511 sqft
 Single-Family Home
  Built in 1970
  0.7acre lot
 3 car garage
  $183/sqft
  Listed 21 hours ago
Property Description
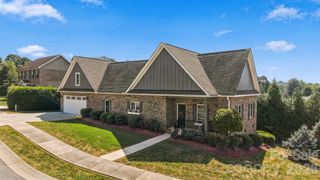
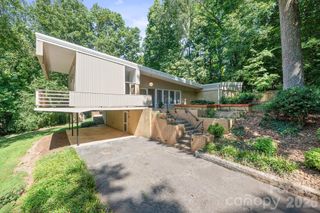
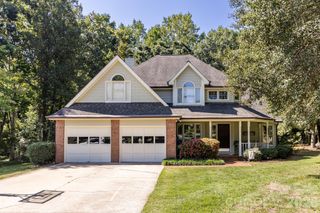
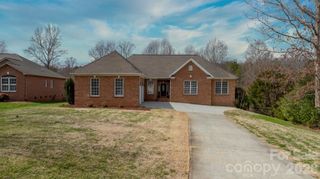
SPACE, FLEXIBILITY AND AN UNBEATABLE VIEWMONT LOCATION - Set on a generous .70-acre lot with a fully fenced backyard, this four-bedroom, three-full-bath brick ranch offers comfortable main-level living plus a fully finished basement ideal for extended or multigenerational living. The lower level is what truly sets this home apart, featuring its own bedroom, full bath, kitchenette, den, recreation area with murphy bed, garage and private exterior entrance. Truly an exceptional arrangement for guests, working from home, hobbies or additional living space. The inviting main level features open kitchen, dining and living areas with new tile throughout, creating a seamless flow for everyday comfort and entertaining. The spacious kitchen offers a generous center island, abundant cabinetry and a walk-in pantry, while French doors open to the back deck and expansive backyard. A private primary suite, two additional bedrooms and a full guest bath complete the main-level floor plan. Enjoy a sought-after Viewmont setting just behind Publix, with shopping, dining, medical facilities and Hickory’s major highways only minutes away. This distinctive home delivers the separation, versatility and convenient location today’s buyers are searching for. Call Dana Gibson at 828.217.1215 to schedule your private tour and see why this lovely home deserves a closer look!
- Listing Status:
- Active
- Data Last Updated:
- September 28, 2026 at 1:18AM
- Listing Office:
- Realty Executives of Hickory : 828-328-8900
- MLS ID:
- 4428910

- General: Fire PitOther - See Remarks
- Style: Ranch
- Other Structures: Front PorchDeck
- Parking: BasementDrivewayAttached GarageGarage Door OpenerGarage Faces RearGarage Faces SideRV Access/ParkingOther - See Remarks
- Roofing: Architectural Shingle
- Windows: Insulated Window(s)
- General: Site BuiltBasement
- Road/Access: AsphaltPaved
- Originating MLS: carolina
- County: Catawba
- Zoning: R-23704169299300000
- Fencing: Back Yard
- Restrictions: City of Hickory Zoning
- Utilities: Cable AvailableCable ConnectedElectricity ConnectedPropane
- Water: CityWell
- Sewer: Public Sewer
- Source: carolina
This listing courtesy of Realty Executives of Hickory
Monthly Payment
- Principal & Interest $
- Property Taxes $
- Home Insurance $
- VA Funding Fee $

 New - 2 days ago