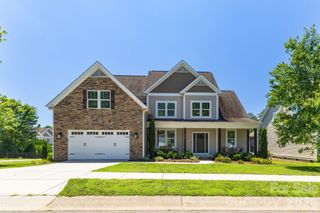
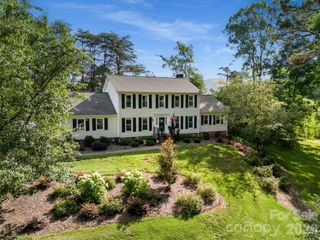
5146 Mark Drive NE, Hickory, NC 28601
- 5 beds |
- 3 baths |
- 2,723 sqft
 Single-Family Home
  Built in 2022
  0.38acre lot
 2 car garage
  $174/sqft
  Listed 26 days ago
Property Description
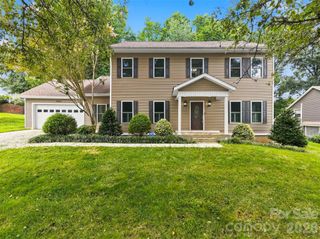
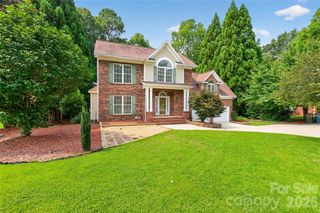
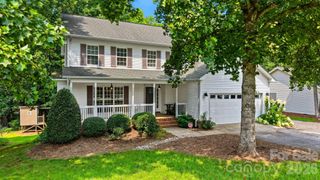
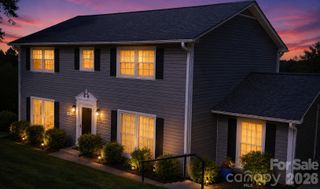
Text "Mark5146" to 704-870-2369. Call Nancy Braun at 704-997-3794 or email isa@showcaserealty.net for the most up-to-date information on this property. Download our free Buyer’s Guide- http://tinyurl.com/charlotte-buyer-guide for tips on how to make your home buying process a breeze. If you are not happy when buying this home I will sell it for free.* Conditions apply. ?www.showcaserealty.net Spacious 5-Bedroom Home with Modern Finishes and Room to Grow! Discover the perfect blend of space, style, and comfort in this beautifully designed 5-bedroom, 2.5-bath home. The open-concept floor plan is ideal for both everyday living and entertaining, featuring luxury vinyl plank flooring throughout the main level and a bright, inviting living area filled with natural light. The heart of the home is the modern kitchen, complete with granite countertops, white cabinetry, stainless steel appliances, a large center island, and a spacious pantry, creating the perfect space for gathering. Upstairs, you'll find generously sized bedrooms, including a spacious primary suite with a private bath and ample closet space. With five bedrooms, there's plenty of flexibility for a home office, guest room, or playroom. Step outside to enjoy the rear deck, an ideal spot for grilling, entertaining, or simply relaxing while overlooking the backyard. The attached 2-car garage provides plenty of room for parking and additional storage. Conveniently located near shopping, dining, parks, schools, and major highways, this home offers easy access to everything you need while providing the comfort of a peaceful neighborhood. Whether you're looking for more space for a growing household or simply want a home designed for modern living, this one checks all the boxes. Don't miss your opportunity to make it yours!
- Listing Status:
- Active
- Data Last Updated:
- August 11, 2026 at 4:18AM
- Listing Office:
- Showcase Realty LLC : 704-997-3794
- MLS ID:
- 4404327

- Other Structures: PorchDeck
- Parking: DrivewayAttached Garage
- Windows: Insulated Window(s)
- General: Site BuiltCrawl Space
- Road/Access: ConcretePaved
- HOA Amenities: 100.0Annually
- Originating MLS: carolina
- County: Catawba
- Zoning: R-23735143402220000
- Water: City
- Sewer: Public Sewer
- Source: carolina
This listing courtesy of Showcase Realty LLC
Monthly Payment
- Principal & Interest $
- Property Taxes $
- Home Insurance $
- VA Funding Fee $