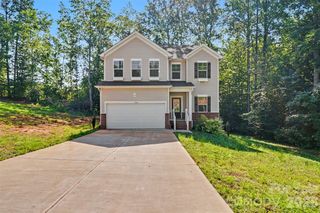
1210 39th Avenue NE, Hickory, NC 28601
- 5 beds |
- 3 baths |
- 3,030 sqft
 Single-Family Home
  Built in 2014
  9,148sqft lot
 2 car garage
  $178/sqft
  Listed 25 days ago
Property Description
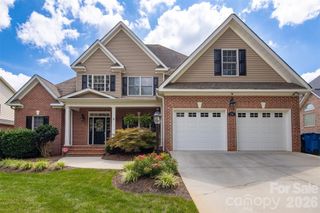
Skip the updates—this beautifully maintained NE Hickory home in the highly sought-after Falls at Cloninger Mill neighborhood is truly move-in ready! One of its most desirable features is the main-level layout with two bedrooms and two full bathrooms, offering exceptional convenience for guests, multi-generational living, or a dedicated home office. Step inside the stunning two-story foyer that opens to the spacious great room featuring a corner gas fireplace with custom built-ins. The main level also includes a formal dining room, breakfast area, gourmet kitchen, and access to the covered back porch overlooking the backyard. The chef’s kitchen is equipped with granite countertops, bar seating, stainless steel appliances including a gas range, pantry, task lighting, and abundant workspace. The luxurious primary suite features a tray ceiling, oversized walk-in closet, dual vanity, and a large custom-tiled shower. A second main-level bedroom and full bath provide the perfect private space for guests or family, while the main-level laundry room adds everyday convenience. Upstairs, you’ll find two additional bedrooms connected by a Jack-and-Jill bath, plus a spacious bonus room that can serve as a fifth bedroom, recreation room, or home office. Ample storage is found throughout the home. Additional highlights include a Rinnai tankless gas water heater and an attached two-car garage. Outside, relax on the welcoming covered front porch, unwind on the covered back deck, or entertain on the expansive patio featuring a hot tub for year-round enjoyment. Ideally located on desirable 39th Avenue NE with easy access to shopping, dining, and major highways, this exceptional home offers the perfect combination of two bedrooms and two full baths on the main level, flexible living space upstairs, and inviting outdoor amenities. Opportunities like this don’t come along often!
- Listing Status:
- Active
- Data Last Updated:
- August 11, 2026 at 4:18AM
- Listing Office:
- The Heirloom Group, Inc. : 828-302-1803
- MLS ID:
- 4395071

- General: Above Ground Hot Tub / SpaFire PitHot Tub
- Other Structures: PorchFront PorchDeckRear PorchPatioCovered
- Parking: DrivewayAttached Garage
- Roofing: Architectural Shingle
- General: Site BuiltCrawl Space
- Road/Access: ConcretePaved
- Originating MLS: carolina
- County: Catawba
- Zoning: R-13714087798920000
- Utilities: Electricity ConnectedNatural Gas
- Water: City
- Sewer: Public Sewer
- Source: carolina
This listing courtesy of The Heirloom Group, Inc.
Monthly Payment
- Principal & Interest $
- Property Taxes $
- Home Insurance $
- VA Funding Fee $

 New - 1 day ago