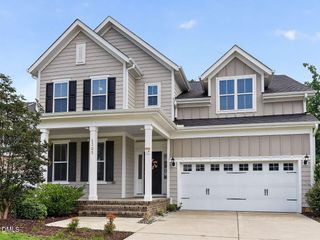
100 Oaks End Drive, Holly Springs, NC 27540
- 4 beds |
- 3 baths |
- 2,903 sqft
 Single-Family Home
  Built in 2020
  6,098sqft lot
 2 car garage
  $239/sqft
  Listed 1 month ago
Property Description
Move right into this beautifully maintained home filled with lots natural light! On a desirable corner lot, you'll enjoy a spacious backyard and side yard—perfect for kicking a soccer ball, playing with family and friends. A basketball goal in the driveway provides endless fun right at home. This home features 4 bedrooms, 3 full bathrooms, high ceilings, freshly painted interior walls, and a recently painted deck. The refrigerator, washer, and dryer are all included, making your move even easier. The epoxy-coated garage floors add both style and durability. Love to entertain? Fire up the grill on the deck, gather with friends in the spacious morning room, and unwind while at the end of the day. The first-floor guest suite offers the perfect space, making overnight guests feel right at home. Enjoy the incredible 12 oaks neighborhood amenities by taking your golf cart to the clubhouse for a round of golf or spending a relaxing afternoon by the community pool.
- Listing Status:
- Active
- Date Added:
- July 1, 2026
- Data Last Updated:
- August 6, 2026 at 2:42PM
- Listing Office:
- Real Broker, LLC : 919-348-2585
- Listing Agent:
- Lizmary Caban : 919-624-7004
- MLS ID:
- 10177423

- General: Rain Gutters
- Style: CraftsmanTransitional
- Parking: DrivewayGarage Faces FrontGarage
- Roofing: Shingle
- Windows: Blinds
- General: Fiber Cement2Crawlspace
- Road/Access: City Street
- HOA Amenities: ClubhousePoolStorm Water Maintenance252.0Semi-Annually
- Golf: ClubhousePoolStreet LightsSidewalks
- Originating MLS: Doorify MLS
- County: Wake
- Zoning: PUDLo1817 Twelve Oaks Ph9 Se1c Bm2018-02339073004825129000 0465752
- View: Neighborhood
- Fencing: None
- Utilities: Electricity ConnectedNatural Gas ConnectedWater Connected
- Water: Public
- Sewer: Public Sewer
- Source: Doorify MLS
This listing courtesy of Lizmary Caban , Real Broker, LLC
Monthly Payment
- Principal & Interest $
- Property Taxes $
- Home Insurance $
- VA Funding Fee $

Location
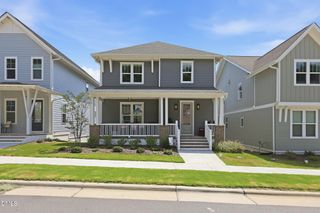
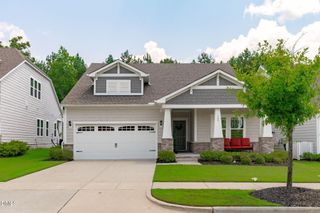
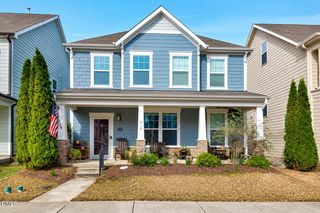
Similar Listings Nearby

 New - 1 day ago