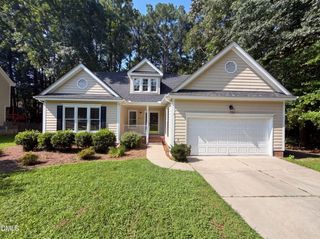
109 Kenmont Drive, Holly Springs, NC 27540
- 4 beds |
- 3 baths |
- 2,255 sqft
 Single-Family Home
  Built in 2002
  0.33acre lot
 2 car garage
  $253/sqft
  Listed 7 days ago
Property Description
Welcome to this beautifully updated Sunset Ridge home in the heart of Holly Springs! Thoughtfully renovated with timeless finishes, this home features stunning Brazilian hardwood floors throughout the entire first floor and durable luxury vinyl plank flooring throughout the second level. Owners suite bathroom and hall bathroom have been completely remodeled with modern finishes, while extensive custom millwork adds warmth, character, and architectural detail throughout the home. Major updates provide peace of mind, including a new roof (2025), Water Heater (2026), along with a freshly painted interior and exterior completed in 2024. Combining quality craftsmanship, modern updates, and an ideal Holly Springs location, this move-in-ready home is one you won't want to miss.
- Listing Status:
- Pending
- Date Added:
- July 30, 2026
- Data Last Updated:
- August 6, 2026 at 1:41PM
- Listing Office:
- Ace Realty Group, LLC : 919-539-6599
- Listing Agent:
- Dustin Brossoie : 919-539-6599
- MLS ID:
- 10183226

- General: Breakfast BarBuilt-in FeaturesCeiling Fan(s)Crown MoldingCoffered Ceiling(s)Entrance FoyerEat-in KitchenHigh Speed InternetPantryRecessed LightingSoaking TubWalk-In Closet(s)Separate ShowerBathtub/Shower CombinationWalk-In ShowerSmooth Ceilings
- Appliances: DisposalDishwasherElectric RangeMicrowaveStainless Steel Appliance(s)Water Heater
- Laundry: Laundry RoomUpper Level
- Flooring: HardwoodLuxury VinylTile
- A/C: Central AirCeiling Fan(s)Dual
- Heating: CentralFireplace(s)Forced AirNone
- Fireplace: Living RoomFireplaceFireplaces: 1
- General: Fenced Yard
- Style: Craftsman
- Other Structures: Front PorchRear PorchScreened
- Parking: Garage Faces SideGarageGarage Door Opener
- Roofing: MetalShingle
- Windows: BlindsDrapesPlantation ShuttersShutters
- General: Fiber CementMasonite2Crawlspace
- Road/Access: City Street
- HOA Amenities: ClubhouseGolf CourseLandscapingParkPlaygroundPoolRecreation RoomTennis Court(s)Maintenance Grounds493.0Annually
- Golf: GolfPlaygroundTennis Court(s)
- Originating MLS: Doorify MLS
- County: Wake
- Zoning: PUDLo803 Sunset Ridge Sub Ph7c Bm1999-1897066903230687000 0266244
- View: Trees/Woods
- Fencing: Back YardFenced
- Water: Public
- Sewer: Public Sewer
- Source: Doorify MLS
This listing courtesy of Dustin Brossoie , Ace Realty Group, LLC
Monthly Payment
- Principal & Interest $
- Property Taxes $
- Home Insurance $
- VA Funding Fee $

Location
Similar Listings Nearby
 New - 1 day ago