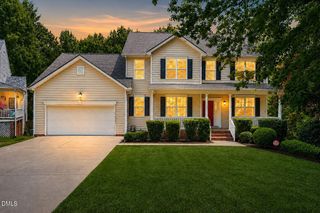
109 Otis Way, Holly Springs, NC 27540
- 5 beds |
- 4 baths |
- 3,660 sqft
 Single-Family Home
  Built in 2020
  7,841sqft lot
 2 car garage
  $218/sqft
  Listed 13 days ago
Property Description
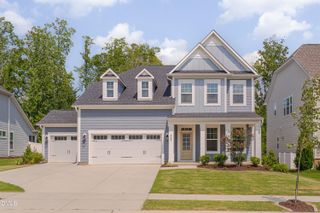
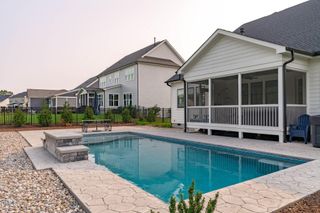
WELCOME HOME to this beautifully upgraded Wrightsville C in the highly sought-after HONEYCUTT FARM! 5 BEDROOMS!! 2 Large Flex Spaces - Loft AND 3rd Floor!! Beautiful Hardwood LVP floors flow through the spacious foyer, full formal dining room, and beyond, creating an open and inviting feel from the moment you enter. The gourmet kitchen is a true showstopper—perfect for entertaining—with a gas cooktop, wall ovens, large center island, Thunder White granite counters, and crisp white linen cabinets. Enjoy the extended breakfast area that opens to a generous 12x12 screened porch, ideal for year-round outdoor living. The oversized great room provides plenty of space to gather, while the practical drop zone with mud bench and cubbies keeps everyday life organized. A main-floor in-law suite (guest bedroom with full bath) offers excellent privacy and flexibility for multi-generational living or overnight guests. Upstairs, the owner's suite is a private retreat featuring a walk-in closet, tiled shower with bench, and a giant soaking tub. Laundry room WITH window and UTILITY SINK!! A huge loft adds versatile living space, and the continue up to the third floor where the floor plan delivers even more room with an additional bedroom, full bath, and playroom/office/flex space!! *Notable upgrades include the GARAGE BUMP OUT for extra storage and the BREAKFAST AREA EXTENSION that enhances both indoor flow and outdoor connection. FENCED IN YARD!! AMENITIES are a HUGE part of Honeycutt Farm - POOL, FITNESS CENTER, WALKING TRAILS! The home is centerally located to amenities! This thoughtfully designed home is ready for its next chapter—don't miss it! The lot sits slightly elevated, for added sense of privacy!
- Listing Status:
- Coming Soon
- Date Added:
- July 24, 2026
- Data Last Updated:
- August 6, 2026 at 1:41PM
- Listing Office:
- Encore Properties : 919-324-3829
- Listing Agent:
- Maureen fulk : 919-306-1327
- MLS ID:
- 10182441

- General: Ceiling Fan(s)Double VanityEntrance FoyerEat-in KitchenGranite CountersHigh CeilingsIn-Law FloorplanKitchen IslandOpen FloorplanPantryRecessed LightingSoaking TubStorageWalk-In Closet(s)Separate ShowerBathtub/Shower CombinationWalk-In ShowerWater ClosetSmooth Ceilings
- Appliances: Convection OvenDisposalDouble OvenDishwasherENERGY STAR Qualified AppliancesGas CooktopGas Water HeaterMicrowavePlumbed For Ice MakerRangeRange HoodWater HeaterWall Oven
- Laundry: Laundry RoomSee RemarksUpper Level
- Flooring: CarpetLuxury VinylTile
- A/C: Central Air
- Heating: Forced AirNatural Gas
- General: Rain GuttersFenced Yard
- Style: Craftsman
- Other Structures: PorchFront PorchRear PorchScreenedCovered
- Parking: AttachedDrivewayGarageGarage Door Opener
- Roofing: Shingle
- Windows: BlindsENERGY STAR Qualified WindowsInsulated Windows
- General: Board & Batten SidingFiber CementRadiant BarrierVertical SidingLow VOC Paint/Sealant/Varnish3Slab
- Road/Access: Asphalt
- HOA Amenities: ClubhouseFitness CenterPlaygroundPool90.0Monthly
- Golf: CurbsClubhouseFitness CenterPlaygroundPoolSidewalks
- Originating MLS: Doorify MLS
- County: Wake
- Zoning: NRLo345 Honeycutt Farm Ph1 Bm2020-00721064702593511000 0475680
- Fencing: Back YardFenced
- Water: Public
- Sewer: Public Sewer
- Source: Doorify MLS
This listing courtesy of Maureen fulk , Encore Properties
Monthly Payment
- Principal & Interest $
- Property Taxes $
- Home Insurance $
- VA Funding Fee $

Location
Similar Listings Nearby
 New - 9 hours ago