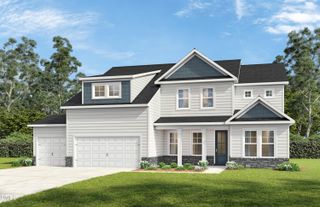
113 Hardy Oaks Way, Holly Springs, NC 27540
- 5 beds |
- 4 baths |
- 3,701 sqft
 Single-Family Home
  Built in 2015
  0.27acre lot
 3 car garage
  $317/sqft
  Listed 1 month ago
Property Description
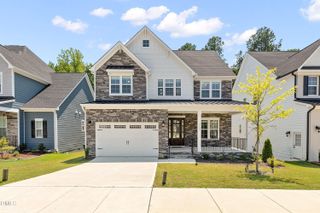
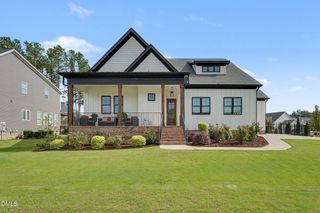
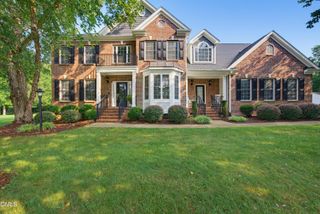
Experience luxury living in the award-winning golf and resort-style community of 12 Oaks, where exceptional amenities and timeless design create one of Holly Springs' most sought-after lifestyles. Nestled on a quiet street, this custom-built home offers the rare combination of expansive first-floor living and exceptional flexibility for family and guests. A welcoming foyer opens to a private office and elegant dining space, while rich site-finished hardwoods, extensive millwork, custom cabinetry, and thoughtfully curated finishes elevate every room. At the heart of the home, the chef's kitchen features a large center island, gas cooktop, walk-in pantry, and abundant storage, seamlessly connecting to the spacious family room with custom built-ins and fireplace. Just beyond, the incredible screened porch becomes a true extension of the living space. Perfect for morning coffee, game-day gatherings, or relaxing evenings overlooking the backyard and saltwater pool. The main-level primary suite offers a private retreat with direct porch access, while a separate first-floor guest suite provides comfort and privacy for visitors. Upstairs, every bedroom—including the spacious bonus/flex room—enjoys direct bathroom access, creating the ideal layout for family and guests alike. Two walk-in storage areas provide abundant storage today and exciting opportunities for future expansion. Beyond your doorstep, enjoy all that 12 Oaks is known for, including championship golf, resort-style pools, clubhouse dining, tennis and pickleball courts, fitness facilities, playgrounds, walking trails, and a vibrant community lifestyle. This is more than a home, it's an opportunity to enjoy one of Holly Springs' premier luxury communities in a floor plan that is increasingly hard to find.
- Listing Status:
- Pending
- Date Added:
- July 1, 2026
- Data Last Updated:
- August 6, 2026 at 2:42PM
- Listing Office:
- Compass -- Cary : 919-769-1956
- Listing Agent:
- Benjamin Passwaters : 919-608-4226
- MLS ID:
- 10177456

- General: Beamed CeilingsBuilt-in FeaturesCeiling Fan(s)ChandelierCrown MoldingCoffered Ceiling(s)Double VanityKitchen IslandOpen FloorplanRecessed LightingStone CountersTray Ceiling(s)
- Appliances: Bar FridgeCooktopDryerDishwasherFree-Standing RefrigeratorGas CooktopIce MakerMicrowaveOvenRefrigeratorRange HoodStainless Steel Appliance(s)WasherWine CoolerWasher/Dryer
- Laundry: InsideLaundry RoomSinkWasher Hookup
- Flooring: CarpetHardwoodTileWood
- A/C: Ceiling Fan(s)
- Heating: Forced AirNone
- Fireplace: FireplaceFireplaces: 1
- General: Private YardRain GuttersStorageShed(s)Storage
- Style: Craftsman
- Other Structures: Shed(s)StorageEnclosedPorchFront PorchDeckScreenedPatioCovered
- Parking: AttachedDrivewayGarage
- Roofing: Shingle
- General: Shake SidingStone1Crawlspace
- HOA Amenities: Basketball CourtClubhouseFitness CenterJogging PathPlaygroundPoolRecreation RoomTennis Court(s)Unknown252.0Semi-Annually
- Golf: SuburbanSidewalks
- Originating MLS: Doorify MLS
- County: Wake
- Zoning: PUDLo939 Twelve Oaks Ph7 Se1 Bm2015-00962063902971402000 0429911
- Fencing: Back YardFenced
- Water: Public
- Sewer: Public Sewer
- Source: Doorify MLS
This listing courtesy of Benjamin Passwaters , Compass -- Cary
Monthly Payment
- Principal & Interest $
- Property Taxes $
- Home Insurance $
- VA Funding Fee $

Location
Similar Listings Nearby
 New - 1 day ago