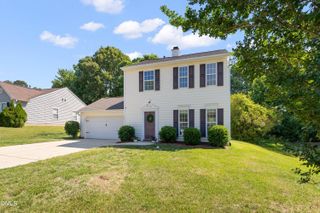
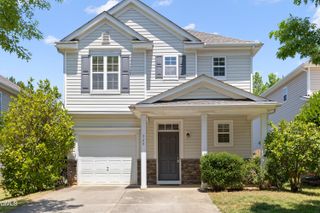
125 Fountain Springs Road, Holly Springs, NC 27540
- 3 beds |
- 3 baths |
- 1,454 sqft
 Single-Family Home
  Built in 1997
  4,356sqft lot
 2 car garage
  $241/sqft
  Listed 7 days ago
Property Description
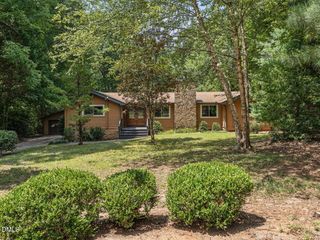
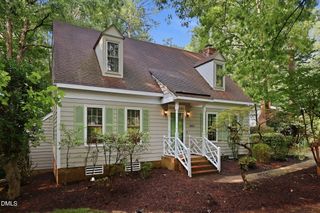
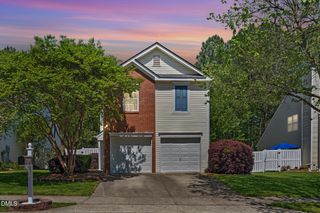
Welcome to easy, comfortable living in Arbor Creek! This lovely 3-bedroom, 2.5-bath home offers an open floor plan, thoughtful updates, and inviting indoor-outdoor spaces. The first floor features 9-foot smooth ceilings, crown molding, and a cozy gas-log fireplace. The kitchen showcases granite countertops and breakfast bar which flows seamlessly into the dining and living areas. Upstairs, the spacious primary suite offers a private ensuite bath with tile shower and walk-in closet, while bedrooms 2 and 3 feature private access to the shared bath. Generous closet space throughout and a laundry room with shelving provide excellent storage and everyday convenience. Step outside to the screened porch overlooking the fenced backyard and patio--perfect for relaxing or entertaining. A detached 2-car garage with cabinet storage provides additional parking and workspace. Recent updates include exterior paint (2026), water heater (2024), roof (2018), and HVAC (2018). Fiber cement siding adds lasting curb appeal. Refrigerator, washer, and dryer convey. Enjoy all that Arbor Creek has to offer, including three playgrounds, a large pool with separate kiddie pool, and clubhouse. With its desirable features, recent updates, and wonderful community amenities, this home is ready to welcome its next owner!
- Listing Status:
- Pending
- Data Last Updated:
- August 6, 2026 at 12:17PM
- Listing Office:
- Coldwell Banker HPW : 919-516-9477
- Listing Agent:
- Kathleen Gibbons : 919-815-6073
- MLS ID:
- 10183506
- General: Breakfast BarCeiling Fan(s)ChandelierCrown MoldingDouble VanityGranite CountersHigh Speed InternetKitchen/Dining ComboOpen FloorplanRecessed LightingSmooth CeilingsTub ShowerWalk-In Closet(s)
- Appliances: DryerDishwasherElectric RangeElectric Water HeaterDisposalMicrowaveRefrigeratorWater HeaterWasher
- Laundry: InsideMain LevelLaundry Room
- Basement: Crawl Space
- Flooring: CarpetLaminateTile
- A/C: Central AirCeiling Fan(s)Electric
- Heating: Forced AirFireplace(s)Gas
- Fireplace: Family RoomGas LogFireplaceFireplaces: 1
- General: FenceRain GuttersGarage(s)
- Style: CharlestonTraditional
- Other Structures: Garage(s)PorchFront PorchRear PorchScreenedPatioCovered
- Pool: AssociationCommunity
- Parking: DrivewayDetachedGarageGarage Door OpenerGarage Faces Rear
- Roofing: AsphaltArchitecturalShingle
- General: Fiber Cement2Crawlspace
- Road/Access: Paved
- HOA Amenities: ClubhousePlaygroundParkPoolRecreation FacilitiesMaintenance GroundsRoad MaintenanceMonthly
- Originating MLS: AMLSNC_TRIANGLE
- County: Wake
- Zoning: Lo55 Arbor Creek Village A Bm1997-4260750014289
- Fencing: Back YardFencedGateWood
- Utilities: Electricity ConnectedNatural Gas ConnectedSewer ConnectedWater Connected
- Water: Public
- Sewer: Public Sewer
- Source: AMLSNC_TRIANGLE
This listing courtesy of Kathleen Gibbons , Coldwell Banker HPW
Monthly Payment
- Principal & Interest $
- Property Taxes $
- Home Insurance $
- VA Funding Fee $