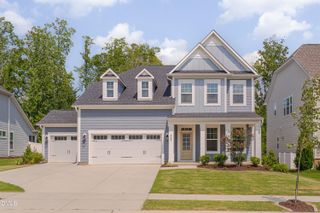
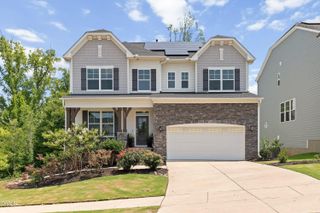
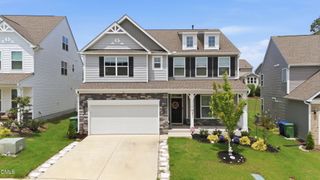
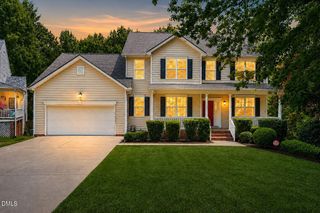
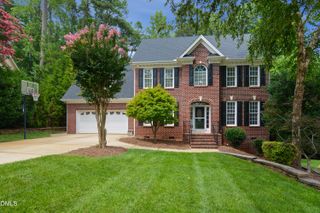
144 Sudano Court, Holly Springs, NC 27540
- 5 beds |
- 4 baths |
- 3,766 sqft
 Single-Family Home
  Built in 2004
  0.31acre lot
 2 car garage
  $175/sqft
  Listed 1 month ago
Property Description
Space, style, and an unbeatable location come together in this beautiful 5-bedroom, 3.5-bath home in one of Holly Springs' most desirable locations! Designed for both everyday living and entertaining, this home features a bright, open-concept floor plan highlighted by a recently renovated kitchen with modern finishes that flows seamlessly into the spacious living and dining areas. The expansive primary suite is a true retreat, complete with an adjoining sitting room that's perfect for a private home office, reading nook, nursery, or fitness space. The finished third floor offers exceptional flexibility, with a private bedroom that makes it an ideal guest suite, bonus room, or multi-generational living space. Step outside to enjoy the oversized backyard with plenty of room for play, gardening, or outdoor entertaining, plus a storage shed for all your tools and equipment. Located in a highly sought-after school district, this home offers exceptional convenience with easy access to North Main Athletic Complex, Duke Urgent Care, UNC Rex Holly Springs Hospital, Jones Park, and Holly Springs Towne Center, where you'll find an abundance of shopping, dining, and everyday conveniences. Commuters will also appreciate the home's quick access to major highways and employment centers, making it the perfect blend of location, lifestyle, and accessibility.
- Listing Status:
- Active
- Date Added:
- July 6, 2026
- Data Last Updated:
- August 6, 2026 at 2:42PM
- Listing Office:
- Howard Hanna Allen Tate Raleigh Glenwood : 919-719-2900
- Listing Agent:
- Lynn Roman : 404-580-8210
- MLS ID:
- 10176917

- Style: Traditional
- Roofing: Architectural Shingle
- General: BrickVinyl Siding3Crawlspace
- HOA Amenities: Dog ParkPlaygroundPoolMaintenance Grounds50.0Monthly
- Originating MLS: Doorify MLS
- County: Wake
- Zoning: PUDLo386 Oak Hall Sub Ph8 Sc1 Bm2002-1265064902555529000 0299959
- Water: Public
- Sewer: Public Sewer
- Source: Doorify MLS
This listing courtesy of Lynn Roman , Howard Hanna Allen Tate Raleigh Glenwood
Monthly Payment
- Principal & Interest $
- Property Taxes $
- Home Insurance $
- VA Funding Fee $

Location
Similar Listings Nearby
 New - 9 hours ago