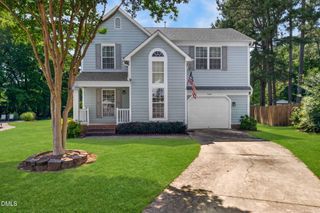
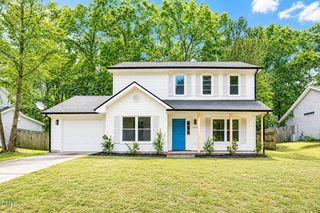
1517 Dexter Ridge Drive, Holly Springs, NC 27540
- 3 beds |
- 2 baths |
- 1,452 sqft
 Single-Family Home
  Built in 2007
  8,276sqft lot
 2 car garage
  $265/sqft
  Listed 21 days ago
Property Description
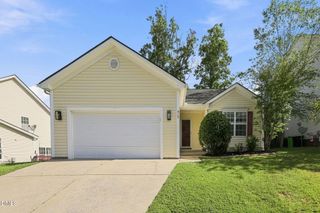
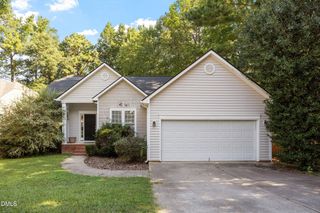
Welcome Home to this Charmingly UPDATED, MOVE-IN-READY Single-Story RANCH nestled on almost a quarter acre, at the end of a quiet CUL-DE-SAC-like Street located in a Highly DESIRABLE Holly Springs Community. The BEAUTIFUL Landscaping and WELCOMING Facade sets the stage for something SPECIAL. A Bright Entry opens into an Airy, Light-Filled floor plan boasting VAULTED Ceilings across the Family Room, Kitchen, and Primary Suite. The Heart of the Home is the Spacious Family Room, anchored by a Cozy GAS Fireplace surrounded by MARBLE with Rustic FARM-STYLE Doors above & Custom BUILT-IN Shelving, and a Stunning SHIPLAP TV Wall with CUSTOM Shelves and Cabinets. Entertainment is effortless here, featuring a dedicated Beverage Station complete with a WINE REFRIGERATOR that STAYS with the Home! The Immaculate Kitchen is Bountiful and Outfitted with an ABUNDANT of White Cabinets, Modern NICKEL Hardware, a DEEP Stainless-Steel FARMHOUSE Sink with a Commercial-Style Faucet, ALL NEW GE STAINLESS Appliances including a REFRIGERATOR with Large Water Bottle Dispenser that STAYS, a Double-Door Pantry, and Breakfast NOOK. Transition easily into the Formal Dining Room, Elegant with its TREY Ceiling, and a FRENCH DOOR that Opens to extend your Living Space Outdoors. Retreat to the Private Primary Suite, featuring a VAULTED Ceiling, Ceiling FAN, a Nicely Appointed ENSUITE and WALK-IN Closet. Two additional Secondary Bedrooms offer ample Storage with DOUBLE-Door Closets. Modern LAMINATE WOOD FLOORING throughout Most of the Home, complemented by Stylish Window BLINDS. CROWN MOLDING. KEYLESS Front Door Entry Pad. 1 YEAR 2-10 HOME WARRANTY Included- For Piece of Mind! Even the LAUNDRY ROOM feels UPSCALE, showcasing Fresh DECORATIVE TILE Floors, a Space-Saving SLIDING FARM DOOR, Built-In SHELVES and almost NEW High-End LG FRONT-LOAD WASHER & DRYER that CONVEY! The 2-CAR Garage includes Durable EPOXY Flooring, a BUILT-IN WORKBENCH and SHELVING. Outback You will find a SPACIOUS PATIO- Perfect for Grilling and Entertaining, while enjoying a Fully FENCED Yard with Beautiful Landscaping and Wooded PRIVACY Buffer below. POOL & PLAYGROUND Community with LOW HOA fees! Great SCHOOLS around the Corner and Minutes to Unbeatable CONVENIENCES. This GEM won't Last Long- COME SEE it For Yourself before its GONE!
- Listing Status:
- Active
- Data Last Updated:
- September 22, 2026 at 1:17AM
- Listing Office:
- Coldwell Banker Advantage : 919-467-5111
- Listing Agent:
- Heather Kinneberg : 919-306-5050
- MLS ID:
- 10189713
- General: FenceLightingPrivate YardRain GuttersSmart Lock(s)
- Style: RanchTransitional
- Other Structures: Front PorchPatioCovered
- Pool: AssociationCommunity
- Parking: AttachedDrivewayGarageGarage Door OpenerOn Street
- Roofing: Shingle
- Windows: BlindsScreensShutters
- General: Vinyl Siding1Slab
- Road/Access: Asphalt
- HOA Amenities: PlaygroundPoolQuarterly
- Originating MLS: AMLSNC_TRIANGLE
- County: Wake
- Zoning: Lo836 Braxton Village Ph8 Bm2005-02146063802776957000 0339756
- View: Neighborhood
- Fencing: Back YardFencedWood
- Utilities: Cable AvailableElectricity ConnectedPhone AvailableSewer ConnectedWater Connected
- Water: Public
- Sewer: Public SewerSeptic Tank
- Source: AMLSNC_TRIANGLE
This listing courtesy of Heather Kinneberg , Coldwell Banker Advantage
Monthly Payment
- Principal & Interest $
- Property Taxes $
- Home Insurance $
- VA Funding Fee $