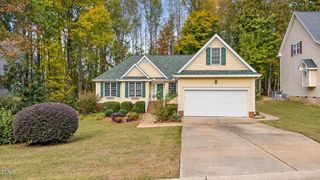
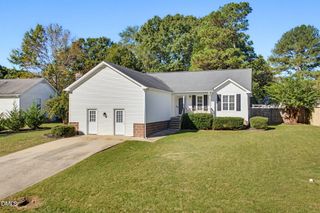
313 Sturminster Drive, Holly Springs, NC 27540
- 3 beds |
- 3 baths |
- 1,569 sqft
 Single-Family Home
 Built in 2000
 0.29acre lot
 2 car garage
 $252/sqft
 Listed 1 month ago
Property Description
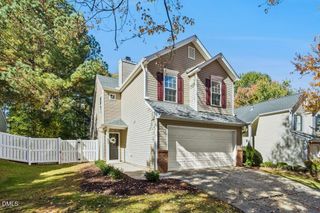
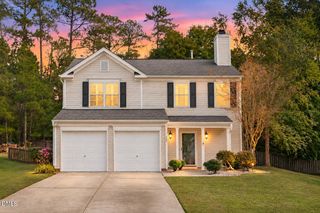
This 3 bed, 2.5 bath residence in the Ballenridge community of Holly Springs offers homeowners a generous .29 acre lot backing to wooded buffer and walking trail. The single-family home provides practical everyday living with two-car garage and thoughtful open floorplan. The spacious gathering room is large enough for all to enjoy featuring HWs and angled fireplace. The kitchen offers gas cooking, double oven, pantry, plenty of cabinets and counter space. The 2nd floor owner's suite has vaulted ceiling, double vanity, separate shower and walk-in closet. The spacious grounds provide room for outdoor pursuits, while the location within Ballenridge puts you in an established residential community with long-term value potential and easy access to 540, shopping and dining. Recent updates throughout the interior demonstrate quality finishes and ongoing care of the property including: roof - 2018, HVAC - 2025, dishwasher - 2023, hot water - 2022, new carpet throughout and most rooms freshly painted. This is a MUST see home.
- Listing Status:
- Active
- Data Last Updated:
- November 12, 2026 at 7:17AM
- Listing Office:
- Long & Foster Real Estate INC/Cary : 919-859-0800
- Listing Agent:
- Kim Dennis : 919-417-7444
- MLS ID:
- 10195677
- General: Rain GuttersSmart Lock(s)
- Style: Transitional
- Roofing: Shingle
- General: Vinyl Siding2Slab
- Road/Access: City Street
- HOA Amenities: PlaygroundTrail(s)Annually
- Originating MLS: AMLSNC_TRIANGLE
- County: Wake
- Zoning: Lo49 Ballenridge Sub Ph1 Bm1998-1809064919606907000 0248397
- View: Trees/WoodsView
- Water: Public
- Sewer: Public Sewer
- Source: AMLSNC_TRIANGLE
This listing courtesy of Kim Dennis , Long & Foster Real Estate INC/Cary
Monthly Payment
- Principal & Interest $
- Property Taxes $
- Home Insurance $
- VA Funding Fee $