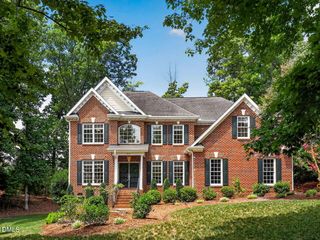
1908 Green Oaks Parkway, Holly Springs, NC 27540
- 4 beds |
- 4 baths |
- 3,170 sqft
 Single-Family Home
  Built in 2011
  6,534sqft lot
 2 car garage
  $293/sqft
  Listed 3 days ago
Property Description
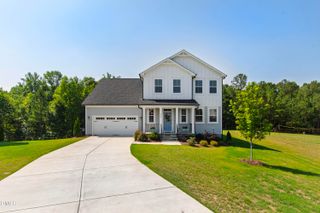
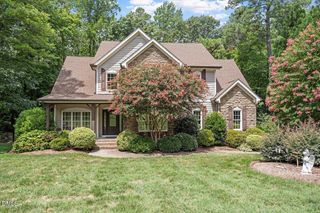
Welcome to this beautifully crafted home in the highly sought-after 12 Oaks community, offering 4 bedrooms, 3.5 bathrooms, and over 3,000 SF of thoughtfully designed living space. This home blends timeless craftsmanship with comfort, convenience, and beautiful outdoor living. Featuring an open-concept layout, 10-foot ceilings, and beautiful hardwood floors throughout the main living areas. The spacious kitchen flows seamlessly into the family room, where a fireplace with custom built-ins creates a warm and elegant focal point for gathering. Multiple patios extend the living space outdoors, offering the perfect setting to relax and enjoy the surrounding landscape. Located in the amenity-rich 12 Oaks community, home to a Jack Nicklaus-designed golf course, this home is just a short two-minute walk to the clubhouse, restaurant, pub, main swimming pool, fitness center, tennis courts, pickleball courts, and community playground. Residents also enjoy miles of walking trails, a dog park, bocce ball courts, and a community garden. Conveniently located near top-rated schools, shopping, dining, and major commuting routes, this exceptional home offers the perfect combination of luxury, convenience, and an unmatched lifestyle. Schedule your private showing today!
- Listing Status:
- Active
- Data Last Updated:
- July 26, 2026 at 10:20PM
- Listing Office:
- Keller Williams Realty Cary : 919-882-3200
- Listing Agent:
- Michael Resavy : 315-415-7382
- MLS ID:
- 10182185
- General: FenceSprinkler/IrrigationPrivate YardRain GuttersSmart IrrigationSmart Light(s)Smart Lock(s)
- Style: Charleston
- Other Structures: Front PorchWrap AroundRear PorchScreened
- Pool: AssociationCommunity
- Parking: Additional ParkingConcreteGarageGarage Door OpenerParking PadGarage Faces Rear
- Roofing: Shingle
- Windows: BlindsPlantation ShuttersScreens
- General: Fiber Cement2BlockCrawlspace
- HOA Amenities: ClubhouseDog ParkFitness CenterOtherPlaygroundPoolPond Year RoundTennis Court(s)Trail(s)Maintenance GroundsSemi-Annually
- Originating MLS: AMLSNC_TRIANGLE
- County: Wake
- Zoning: Lo301 Twelve Oaks Pud Ph1b Bm2007-015880639683883
- View: Golf CourseView
- Fencing: BrickBack YardFront YardWrought Iron
- Utilities: Electricity ConnectedNatural Gas ConnectedSewer ConnectedWater Connected
- Water: Public
- Sewer: Public Sewer
- Source: AMLSNC_TRIANGLE
This listing courtesy of Michael Resavy , Keller Williams Realty Cary
Monthly Payment
- Principal & Interest $
- Property Taxes $
- Home Insurance $
- VA Funding Fee $

 New - 1 day ago