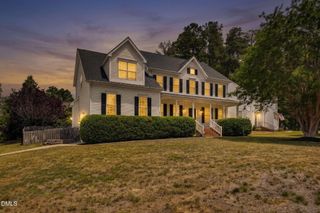
5600 Merion Station Drive, Apex, NC 27539
- 4 beds |
- 4 baths |
- 2,793 sqft
 Single-Family Home
  Built in 2005
  0.71acre lot
 2 car garage
  $349/sqft
  Listed 5 days ago
Property Description
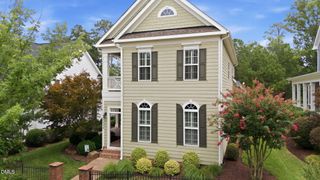
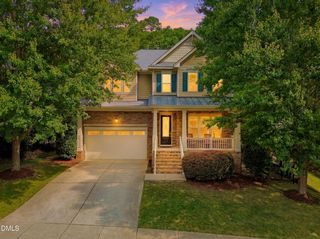
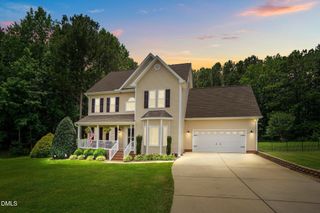
Nestled in the highly sought-after Merion community of Apex, this beautifully maintained 4-bedroom home offers the perfect blend of comfort and outdoor living. Enjoy relaxing on the screened-in porch or entertaining on the spacious deck overlooking a private, fenced backyard complete with a fire pit area. Conveniently located just a short distance from the community pool, this home combines an exceptional location with inviting spaces designed for everyday living and entertaining. 5600 Merion Station Drive Updates & Improvements This home has been thoughtfully updated and meticulously maintained with major improvements throughout. Major Renovations New Roof & Gutters (2021) Complete Kitchen Renovation (Fall 2022) Primary Bathroom Renovation (Fall 2024) Refinished Hardwood Floors (January 2023) Outdoor Living Screened Porch (2009) Spacious Patio (2014) Fire Pit Area (2010) Fenced Backyard (2012) Exterior Painted (2015) Mechanical & Efficiency HVAC System Upstairs unit replaced (2012) Downstairs unit replaced (2014) Water Heater (Gas) EV Car Charger (2026) Additional Improvements Hot Tub (2017) Interior Painted (2013, 2022 & 2024) Wine Bar Kitchen Appliances Updated
- Listing Status:
- Active
- Date Added:
- July 23, 2026
- Data Last Updated:
- July 26, 2026 at 8:40PM
- Listing Office:
- Fathom Realty NC, LLC : 888-455-6040
- Listing Agent:
- Nicholas Giuggio : 919-444-4123
- MLS ID:
- 10182070

- General: BarbecueFire PitGas GrillOutdoor GrillRain GuttersFenced YardPergolaAbove GroundHeatedPrivate
- Style: Transitional
- Other Structures: PergolaEnclosedPorchFront PorchDeckRear PorchScreenedPatioCovered
- Pool: AssociationCommunityPrivate
- Parking: AttachedConcreteDrivewayGarage Faces SideGarageGarage Door OpenerInside EntrancePaved
- Roofing: Shingle
- General: HardiPlank TypeLap SidingShake SidingStone2Crawlspace
- Road/Access: Asphalt
- HOA Amenities: ClubhousePool271.0Quarterly
- Golf: ClubhousePoolStreet Lights
- Originating MLS: Doorify MLS
- County: Wake
- Zoning: RRLo75 Merion Sub Ph3 Bm2005-00001075001350738000 0327995
- View: Trees/Woods
- Fencing: Back YardFenced
- Water: Community Water
- Sewer: Septic Tank
- Source: Doorify MLS
This listing courtesy of Nicholas Giuggio , Fathom Realty NC, LLC
Monthly Payment
- Principal & Interest $
- Property Taxes $
- Home Insurance $
- VA Funding Fee $

Location
Similar Listings Nearby
 New - 1 day ago