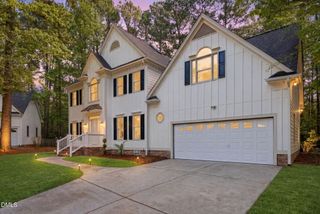
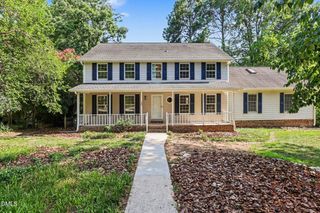
1258 Horsham Way, Apex, NC 27502
- 4 beds |
- 3 baths |
- 3,277 sqft
 Single-Family Home
  Built in 2001
  0.26acre lot
 2 car garage
  $249/sqft
  Listed 1 month ago
Property Description
Welcome to one of Apex's most desirable communities, where timeless design, generous living spaces, and exceptional outdoor amenities come together to create the perfect place to call home. Situated on a beautifully landscaped quarter-acre lot, this impressive residence offers approximately 3,277 square feet of thoughtfully designed living space with 4 bedrooms and 2.5 baths. Built in 2001, the home features an open and inviting floor plan ideal for both everyday living and entertaining. The spacious kitchen serves as the heart of the home, showcasing granite countertops, a center island, upgraded appliances, abundant cabinetry, and a large walk-in pantry, all flowing seamlessly into the breakfast area and family room. Elegant hardwood flooring, soaring ceilings, and abundant natural light create a warm yet sophisticated atmosphere throughout the main living areas. Upstairs, the expansive primary suite offers a private retreat complete with cathedral ceilings, oversized walk-in closets, and a spa-inspired bath designed for relaxation. Step outside and discover what truly sets this property apart—a resort-style backyard featuring a sparkling pool, spacious deck, and inviting outdoor living areas perfect for summer gatherings, weekend relaxation, or entertaining family and friends. Located within the highly sought-after Haddon Hall community, conveniently located near shopping, dining, parks, and major commuter routes, offering easy access to all that Apex and the Triangle have to offer. This is more than a home—it's a lifestyle opportunity in one of North Carolina's most desirable towns. Don't miss your chance to experience the perfect blend of comfort, convenience, and community. All offers are subject to third party approval
- Listing Status:
- Active
- Date Added:
- June 23, 2026
- Data Last Updated:
- July 27, 2026 at 12:41AM
- Listing Office:
- Flex Realty : 919-355-4376
- Listing Agent:
- Bill Dunn : 301-801-8602
- MLS ID:
- 10175907

- General: Fire PitPrivate Yard
- Style: Traditional
- Other Structures: Front PorchPatio
- Pool: In GroundPrivate
- Parking: ConcreteDrivewayGarageOn Street
- Roofing: Shingle
- General: Vinyl Siding2Crawlspace
- Road/Access: Asphalt
- HOA Amenities: ClubhousePoolTennis Court(s)Trail(s)Insurance40.0Monthly
- Golf: Street Lights
- Originating MLS: Doorify MLS
- County: Wake
- Zoning: HD SFLo464 Haddon Hall Sub Ph4 Sed Bm1999-506074209164662000 0256874
- Fencing: Back YardWood
- Utilities: Cable AvailableSewer ConnectedWater Connected
- Water: Public
- Sewer: Public Sewer
- Source: Doorify MLS
This listing courtesy of Bill Dunn , Flex Realty
Monthly Payment
- Principal & Interest $
- Property Taxes $
- Home Insurance $
- VA Funding Fee $

Location
Similar Listings Nearby
 New - 1 day ago