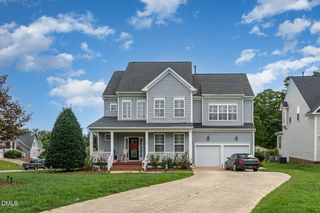
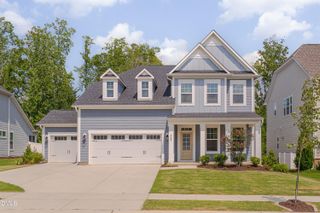
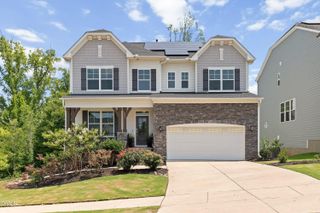
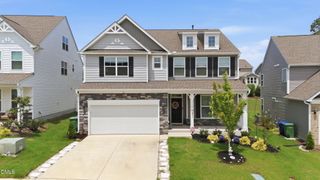
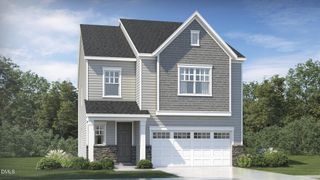
200 Wonderberry Way, Holly Springs, NC 27540
- 4 beds |
- 5 baths |
- 3,242 sqft
 Single-Family Home
  Built in 2021
  9,148sqft lot
 2 car garage
  $216/sqft
  Listed 2 months ago
Property Description
Best Value in the Neighborhood Just Got Better! Rare opportunity in Bridgeberry! This highly sought-after Ashlyn floorplan offers true main-floor living with 3 bedrooms and 3.5 baths on the main level, a private wooded backdrop, and upgrades throughout. Featuring 4 bedrooms, 4.5 bathrooms, and a dedicated office/flex dining room, this exceptional home blends luxury, flexibility, and functionality. Built in 2021 and loaded with premium upgrades, this home is truly one-of-a-kind. At the heart of the home, the gourmet kitchen is a showstopper featuring a massive gathering island, upgraded countertops, designer backsplash, farmhouse sink, custom lighting, and high-end finishes that elevate both everyday living and entertaining. The open-concept design flows seamlessly into the main living spaces while oversized windows fill the home with natural light and serene backyard views. Luxury vinyl plank flooring extends throughout the home, complemented by custom ceramic tile in all bathrooms and laundry areas. Thoughtfully selected finishes, elevated fixtures, and designer details create a polished, move-in-ready feel throughout. The main floor offers spacious secondary bedrooms, walk-in closets and ensuite access, providing comfort and privacy for family and guests alike. Upstairs, you'll find the ultimate retreat with a huge bonus room, oversized bedroom, and full bath--perfect for multigenerational living, a media room, hobby space, or private guest suite. Step outside to your own private escape featuring a beautifully tree-lined backyard, screened porch, and upper-level terrace rarely found in neighborhood living. Additional highlights include a spacious laundry room with cabinetry and utility sink, abundant storage, and a large covered front porch. Enjoy Bridgeberry's resort-style amenities, including pools, clubhouse, fitness center, recreational spaces, and a firepit gathering area. Opportunities like this are rare--you simply won't find another floorplan quite like it. Receive up to $3,500 toward closing costs plus a future no-lender-fee refinance when using the preferred lender for this home purchase.
- Listing Status:
- Pending
- Data Last Updated:
- August 6, 2026 at 5:19PM
- Listing Office:
- Raleigh Realty Inc. : 919-249-8536
- Listing Agent:
- Kathy Bennett : 630-229-4097
- MLS ID:
- 10167474
- General: AtticBedroom on Main LevelCeiling Fan(s)ChandelierCrown MoldingDouble VanityEntrance FoyerEat-in KitchenGranite CountersHigh CeilingsKitchen IslandPrimary DownstairsOpen FloorplanPantryPull Down Attic StairsStone CountersRecessed LightingSmooth CeilingsSoaking TubSeparate ShowerSmart Thermostat
- Appliances: Built-In OvenConvection OvenDishwasherGas CooktopDisposalMicrowaveSelf Cleaning OvenStainless Steel Appliance(s)
- Laundry: Main LevelLaundry RoomLaundry TubSink
- Flooring: Ceramic TileHardwoodLuxury Vinyl
- A/C: Central AirCeiling Fan(s)Zoned
- Heating: Exhaust FanForced AirFireplace(s)GasZoned
- Fireplace: Family RoomGas LogFireplaceFireplaces: 1
- General: BalconyLightingPrivate YardRain Gutters
- Style: TraditionalTransitional
- Other Structures: TerraceBalconyDeckScreened
- Pool: AssociationCommunity
- Parking: AttachedConcreteDrivewayGarage Faces FrontGarageGarage Door Opener
- Roofing: ArchitecturalShingle
- Windows: BlindsScreens
- General: Blown-In InsulationBrick VeneerFiber CementRadiant Barrier1Slab
- HOA Amenities: CabanaClubhouseFitness CenterInsuranceLandscapingPicnic AreaPlaygroundPoolParkingRecreation FacilitiesRecreation RoomMaintenance GroundsMonthly
- Originating MLS: AMLSNC_TRIANGLE
- County: Wake
- Zoning: Lo109 Bridgeberry Ph2a Bm2021-00331063702594234000 0482480
- View: Trees/WoodsView
- Utilities: Cable AvailableNatural Gas ConnectedSewer ConnectedWater Connected
- Water: Public
- Sewer: Public Sewer
- Source: AMLSNC_TRIANGLE
This listing courtesy of Kathy Bennett , Raleigh Realty Inc.
Monthly Payment
- Principal & Interest $
- Property Taxes $
- Home Insurance $
- VA Funding Fee $

 New - 12 hours ago