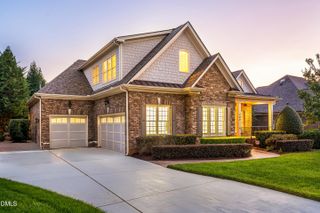
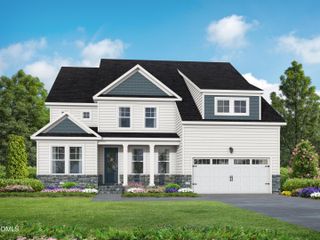
209 Porcino Lane, Holly Springs, NC 27540
- 5 beds |
- 5 baths |
- 3,946 sqft
 Single-Family Home
  Built in 2017
  3.34acre lot
 4 car garage
  $317/sqft
  Listed 12 days ago
Property Description
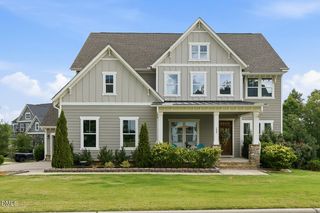
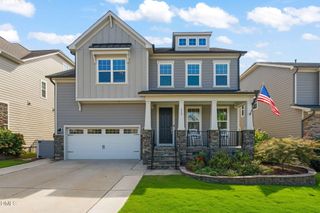
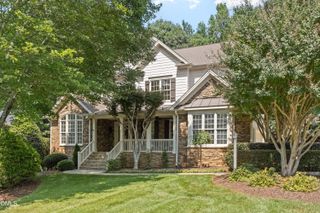
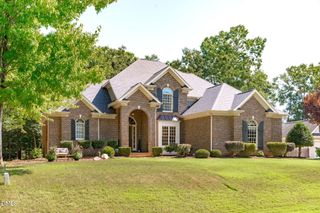
Rare opportunity to enjoy privacy, acreage and custom craftsmanship in the heart of Holly Springs - Walking distance to downtown! This stunning all-brick custom home is tucked away on approximately 3.34 private acres, offering a peaceful, secluded setting while remaining convenient to everything Holly Springs has to offer. With 4 bedrooms (5 if including the office) 3.5 baths and approximately 3,946 square feet, the thoughtfully designed floor plan features hardwood floors throughout the main level, soaring ceilings and abundant natural light. The spacious family room is highlighted by beautiful wood beams and a striking stone wood-burning fireplace. Kitchen with granite countertops, a butcher-block island, large walk in pantry, ample cabinetry and generous workspace for entertaining. A vaulted dining area, main-level office and first-floor guest suite provide flexibility for today's lifestyle. Upstairs, the spacious primary suite offers a large walk-in closet and spa-inspired bath with jetted soaking tub and oversized tiled shower. Additional unfinished walk-in space provides excellent potential for future expansion or storage. Outside, enjoy the privacy of the expansive wooded property, covered porch and large detached garage/workshop --an increasingly rare combination this close to Holly Springs conveniences. Solar features, a 2-car attached garage and NO HOA. Electric costs are uploaded in the documents - roughly $1,000/year.
- Listing Status:
- Active
- Data Last Updated:
- September 22, 2026 at 7:19AM
- Listing Office:
- RE/MAX EXECUTIVE : 919-828-1830
- Listing Agent:
- Adam Lindsay : 919-516-3000
- MLS ID:
- 10192258
- General: FenceLightingPrivate EntrancePrivate YardRain GuttersStorageGardenSecond GarageGarage(s)Poultry CoopResidenceShed(s)
- Style: TraditionalTransitional
- Other Structures: Second GarageGarage(s)Poultry CoopResidenceShed(s)PorchFront PorchRear PorchScreenedPatioCovered
- Parking: ConcreteCoveredGarageGravelInside EntranceLightedOff StreetPrivateGarage Faces SideStorage
- Roofing: Shingle
- Windows: BlindsInsulated Windows
- General: BrickBrick VeneerFiber CementStoneStone Veneer2Crawlspace
- Road/Access: City StreetEasement
- Originating MLS: AMLSNC_TRIANGLE
- County: Wake
- Zoning: Lo42-46 Martin Alan Mattson Jr Et Ux Bm2017-00116064915626949000 0005474
- View: Trees/WoodsView
- Utilities: Electricity ConnectedSewer ConnectedWater Connected
- Water: Public
- Sewer: Public Sewer
- Source: AMLSNC_TRIANGLE
This listing courtesy of Adam Lindsay , RE/MAX EXECUTIVE
Monthly Payment
- Principal & Interest $
- Property Taxes $
- Home Insurance $
- VA Funding Fee $