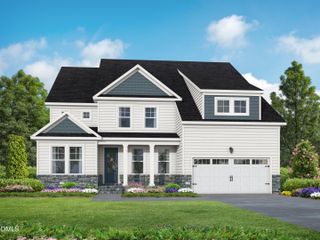
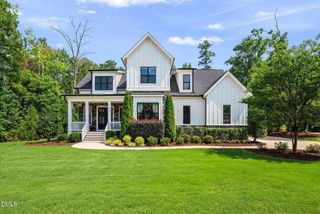
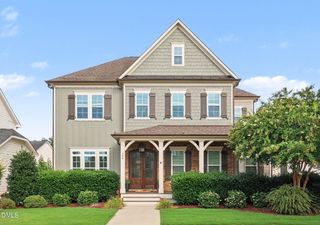
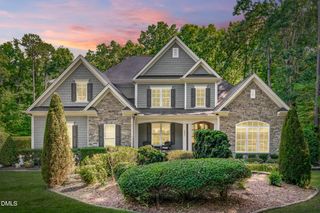
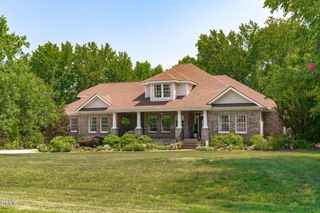
240 Norwalk Street, Holly Springs, NC 27540
- 5 beds |
- 5 baths |
- 4,212 sqft
 Single-Family Home
  Built in 2005
  0.45acre lot
 2 car garage
  $255/sqft
  Listed 12 days ago
Property Description
Experience timeless elegance and exceptional craftsmanship in this custom-built, Energy Star certified luxury home, offering over 4,200 square feet of thoughtfully designed living space in the highly sought-after Sunset Ridge community of Holly Springs. The main level is highlighted by a luxurious first-floor primary suite featuring a tray ceiling, spa-inspired bath with dual vanities, an oversized tiled shower, relaxing Jacuzzi tub, and a custom walk-in closet with built-in shelving. Rich cherry hardwood floors flow throughout much of the main level, complemented by a private office with a coffered ceiling and an elegant dining room enhanced with designer wallpaper and an updated statement light fixture. Designed for both everyday living and entertaining, the gourmet kitchen showcases a 6-burner gas cooktop, granite countertops, custom tile flooring, a walk-in pantry, and a butler's pantry. An oversized drop zone has plenty of room for storage, and a private staircase with an exterior entrance leads to a spacious teen or in-law suite above the garage, providing incredible flexibility for multigenerational living, guests, or extended stays. Upstairs, you'll find an impressive loft complete with a dry bar, three additional generously sized bedrooms--including one with a private ensuite bath--and a walk-up attic offering abundant storage. The recently updated EZ Breeze sunroom creates a seamless indoor-outdoor retreat overlooking the beautifully landscaped, fully fenced backyard. Enjoy outdoor living on the expansive patio, ideal for entertaining or relaxing in complete privacy. Additional premium features include: Recently painted exterior and three freshly painted bedrooms Full-house water filtration system with reverse osmosis (RO) system Irrigation system Oversized driveway Walk-up attic for exceptional storage Energy-efficient construction Perfectly situated in one of Holly Springs' premier neighborhoods, residents have the option to join The Club at Sunset Racquet & Swim Club and/or Devil's Ridge Golf Club, offering resort-style amenities just moments from home. This is a rare opportunity to own a meticulously maintained luxury home that combines elegant design, functional living, and an unbeatable location. Welcome home!
- Listing Status:
- Active
- Data Last Updated:
- July 27, 2026 at 2:19AM
- Listing Office:
- EXP Realty LLC : 888-584-9431
- Listing Agent:
- Anna Powell : 910-985-0441
- MLS ID:
- 10180061
- General: FenceSprinkler/IrrigationPrivate YardRain GuttersSmart Irrigation
- Style: Traditional
- Other Structures: PorchFront PorchGlass EnclosedPatioCovered
- Pool: Community
- Parking: Additional ParkingAttachedDrivewayGarage Faces FrontGarageGarage Door OpenerParking Pad
- Roofing: ArchitecturalShingle
- Windows: BlindsENERGY STAR Qualified Windows
- General: BrickStoneWood Siding1Crawlspace
- Road/Access: City Street
- HOA Amenities: Maintenance GroundsPlaygroundMaintenance GroundsMonthly
- Originating MLS: AMLSNC_TRIANGLE
- County: Wake
- Zoning: Lo1105 Hunter Glade Sub Ph1 Bm2004-01259065904517971000 0321961
- View: NeighborhoodTrees/WoodsView
- Fencing: Back YardFencedPrivacyWrought Iron
- Utilities: Electricity ConnectedNatural Gas ConnectedWater Connected
- Water: Public
- Sewer: Public Sewer
- Source: AMLSNC_TRIANGLE
This listing courtesy of Anna Powell , EXP Realty LLC
Monthly Payment
- Principal & Interest $
- Property Taxes $
- Home Insurance $
- VA Funding Fee $

 New - 1 day ago