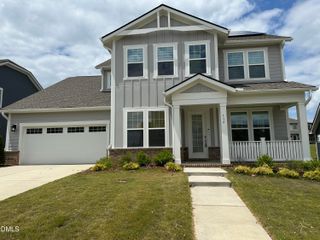
5341 Georgiana Ridge Drive, Holly Springs, NC 27540
- 4 beds |
- 4 baths |
- 4,344 sqft
 Single-Family Home
  Built in 2004
  1acre lot
 2 car garage
  $252/sqft
  Listed 9 days ago
Property Description
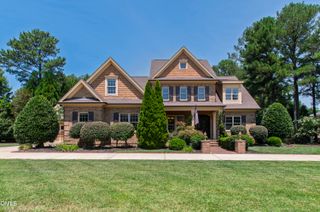
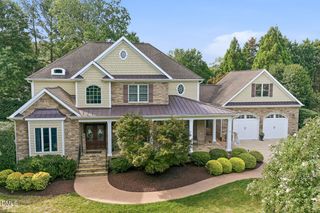
Timeless brick estate home on a private one-acre corner lot in coveted Georgiana Estates, offering wooded views, a fenced backyard, and the freedom of no HOA. A covered front porch opens into a two-story foyer flanked by a tray-ceiling dining room and a private office behind French doors. The main level is carpet free, showcasing engineered hardwood floors and filled with natural light throughout. At the center of the home, the family room rises to two-story ceilings with custom built-ins and a gas log fireplace with stacked stone surround, opening to a kitchen designed for both weeknights and gatherings. Granite countertops, double ovens, a gas cooktop with designer hood, oversized bar-top seating, walk-in pantry, and the dedicated bar area featuring coffee station and ice machine make the space as functional as it is beautiful. The adjoining breakfast area leads straight out to the screened porch and deck. Two primary suites on the main floor give this home rare flexibility. The owner's retreat features a custom walk-in closet, dual vanities with generous counter space, a jetted tub, and an oversized tiled shower with three shower heads. The second suite includes its own bedroom, full bath, and living area, ideal for multi-generational living, guests or extended stays. Upstairs, a loft overlooks the family room below, joined by two more bedrooms, a full bath, and a spacious bonus room. Outdoor enjoyment is easy with the covered front porch while the screened-in back porch and expansive deck look out over the shaded fenced-in back yard, paver patio with fire pit, and wooded backdrop. Home also features an oversized side-load two-car garage, updated landscaping in 2020, new roof and gutters in 2023, new well pump in 2025, septic serviced April 2026, irrigated front and back yards, and whole-house water filtration with reverse osmosis at the kitchen sink. This property blends peaceful seclusion with everyday convenience. Enjoy natural surroundings, nearby trails at Bass Lake, 30 minutes from Raleigh-Durham International Airport, and easy access to the best things that Holly Springs and Fuquay-Varina have to offer. A rare opportunity that offers the best of both worlds, privacy and convenience.
- Listing Status:
- Active
- Date Added:
- July 17, 2026
- Data Last Updated:
- July 27, 2026 at 12:41AM
- Listing Office:
- Team Anderson Realty : 919-610-5126
- Listing Agent:
- Erica Anderson : 919-610-5126
- MLS ID:
- 10180953

- General: Fire PitStorageSee Remarks
- Style: CraftsmanTraditionalTransitional
- Other Structures: See RemarksPorchFront PorchDeckScreenedPatioCovered
- Parking: AttachedConcreteDrivewayGarage Faces SideGarageGarage Door OpenerInside EntranceParking spaces: 6
- Roofing: Architectural Shingle
- Windows: BlindsDouble Pane WindowsScreensSkylight(s)
- General: Batts InsulationBrick VeneerShake SidingShingle Siding1Crawlspace
- Road/Access: County Road
- Golf: Street Lights
- Originating MLS: Doorify MLS
- County: Wake
- Zoning: RALo7 Georgiana Estates Sub Ph1 Bm2002-01116065802956011000 0300123
- View: GardenNeighborhoodTrees/Woods
- Fencing: Back YardFullGateOtherPerimeter
- Utilities: Cable AvailableElectricity ConnectedPhone AvailablePropaneSee RemarksWater ConnectedSeptic Connected
- Water: PrivateWell
- Sewer: Septic Tank
- Source: Doorify MLS
This listing courtesy of Erica Anderson , Team Anderson Realty
Monthly Payment
- Principal & Interest $
- Property Taxes $
- Home Insurance $
- VA Funding Fee $

Location
Similar Listings Nearby
 New - 3 days ago