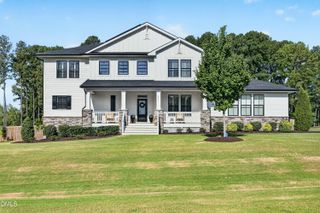
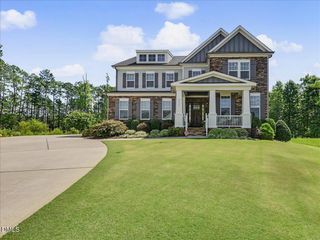
205 Congleton Way, Holly Springs, NC 27540
- 5 beds |
- 4 baths |
- 3,654 sqft
 Single-Family Home
  Built in 2019
  0.95acre lot
 3 car garage
  $301/sqft
  Listed 2 months ago
Property Description
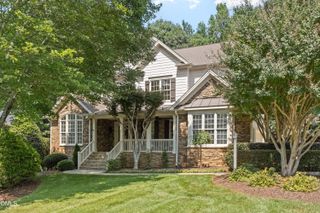
Welcome to 205 Congleton Way - an exceptional custom-built home perfectly situated on 0.95-acres in the highly sought-after Hemlock Preserve. From the moment you arrive, the rocking chair front porch welcomes you. Inside, the open-concept floor plan is ideal for both everyday living and entertaining, highlighted by a chef's kitchen with a large center island, quartz countertops, an elegant designer backsplash, true double wall ovens, a separate built-in microwave, a gas cooktop with a custom vent hood, and stainless steel appliances. Rich (LVP with hardwood aesthetic) floors flow throughout the main living areas and primary bedroom, complementing the home's high-end finishes. The spacious main-level primary suite provides a luxurious spa-inspired bath featuring dual vanities, soaking tub, separate walk-in shower, and spacious walk-in closet space. Additional highlights include a three seasons room, desirable three-car garage, abundant storage, and fully landscaped grounds that provide exceptional curb appeal and outdoor enjoyment. As a resident of Hemlock Preserve, you'll enjoy sidewalks throughout the community with direct access to the Bass Lake Trail System, offering miles of picturesque paths for walking, running, and enjoying nature—all just minutes from the shopping, dining, and conveniences of vibrant Holly Springs. Back on the market due to no fault of the sellers.
- Listing Status:
- Active
- Date Added:
- August 10, 2026
- Data Last Updated:
- September 22, 2026 at 12:40PM
- Listing Office:
- Society Real Estate, LLC : 919-825-0292
- Listing Agent:
- Shaun Smith : 919-249-8383
- MLS ID:
- 10182108

- General: LightingRain GuttersFenced Yard
- Style: FarmhouseModern
- Other Structures: EnclosedFront PorchDeckRear PorchCovered
- Parking: ConcreteParking spaces: 8
- Roofing: Asphalt
- Windows: BlindsDouble Pane WindowsInsulated Windows
- General: Cement Siding1Crawlspace
- Road/Access: City Street
- HOA Amenities: LandscapingMaintenance GroundsMaintenance Grounds250.0Quarterly
- Golf: Street LightsSidewalks
- Originating MLS: Doorify MLS
- County: Wake
- Zoning: SRLo18 Hemlock Preserve Bm2018-02314065802961714000 0463346
- Fencing: Fenced
- Utilities: Electricity ConnectedNatural Gas ConnectedUnderground UtilitiesWater ConnectedSeptic Connected
- Water: Public
- Sewer: Septic Tank
- Source: Doorify MLS
This listing courtesy of Shaun Smith , Society Real Estate, LLC
Monthly Payment
- Principal & Interest $
- Property Taxes $
- Home Insurance $
- VA Funding Fee $

Location
Similar Listings Nearby